

Open House Sat, Sep 19th 1:00 PM - 3:00 PM
Address
1600 Chaparrel Run, Tyler, TX
Price
$ 780,000
Property Attributes
- MLS#26012757
- TypeSingle Family
- Listing Status Active
- CountySMITH
- CityTyler
- AreaSmith
- NeighborhoodCooks Ranch
- Zip75703
- StyleTraditional
- Year Built2017
- Taxes$ 8393
- Price$ 780,000
- Bedrooms4
- Full Bathrooms4
- Half Bathrooms0
- Sqr Footage3233
- Lot Size0.519 Acres
Data Source:
Greater Tyler AOR (GTAR)
Property Description
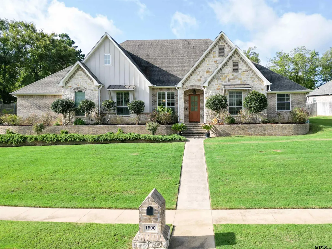
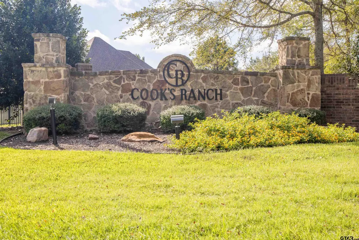
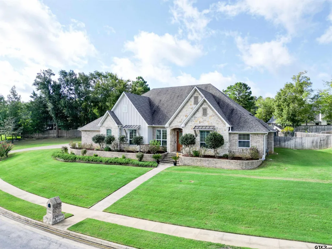
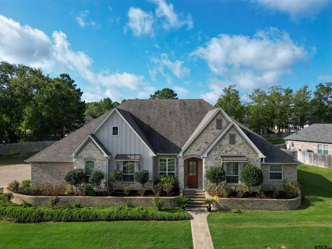
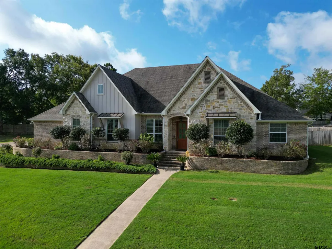
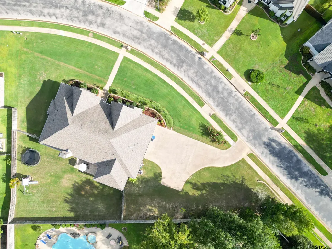
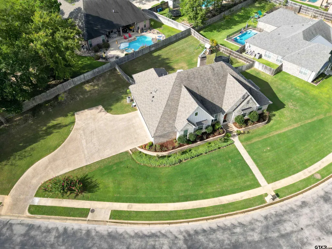
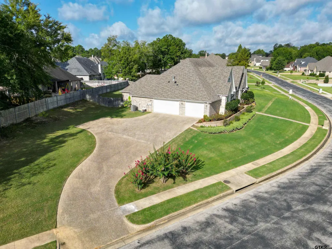
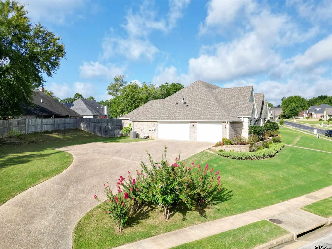
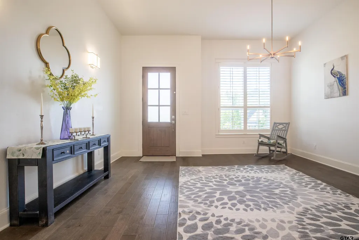
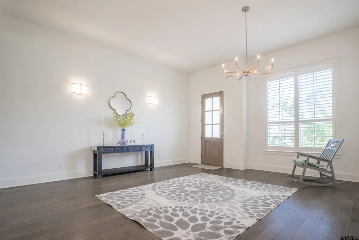
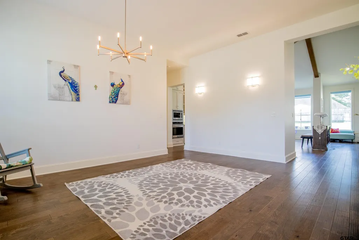
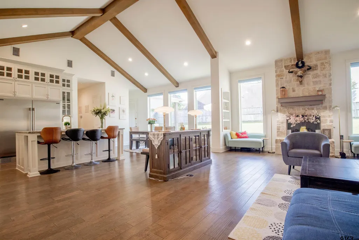
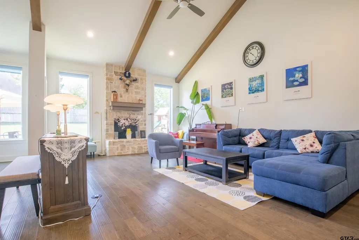
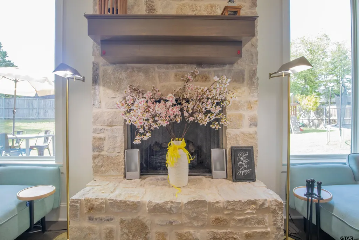
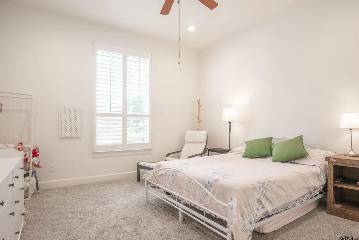
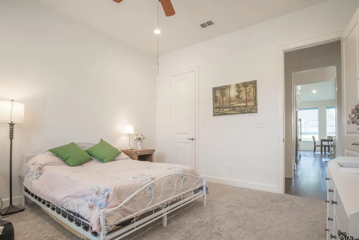
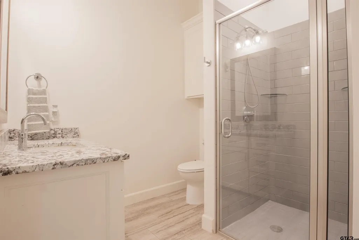
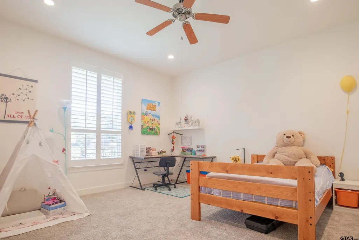
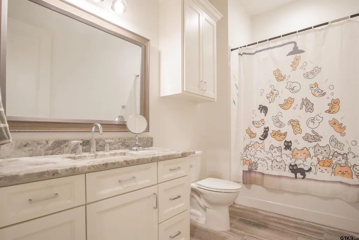
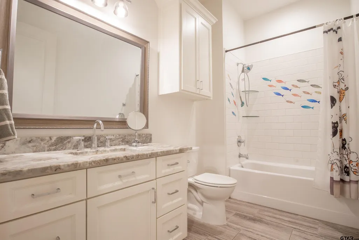
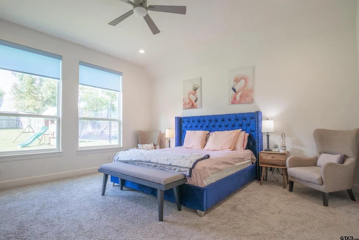
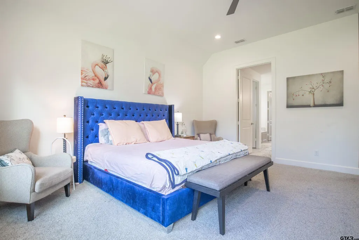
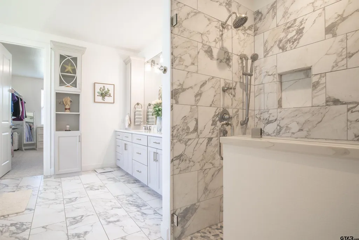
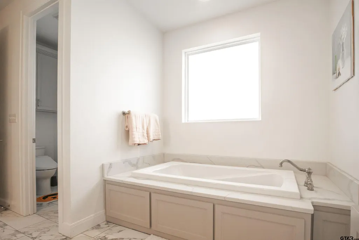
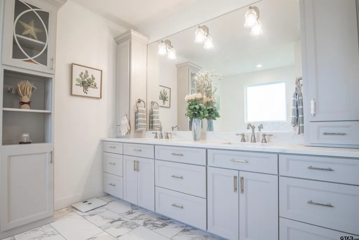
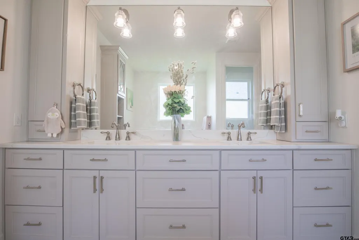
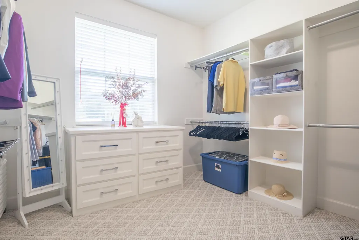
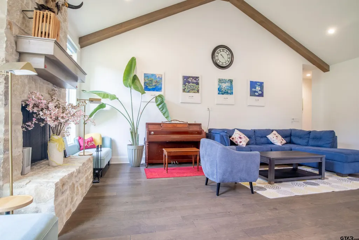
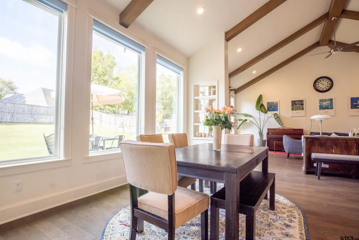
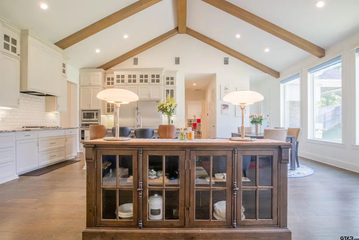
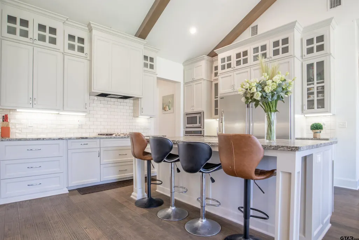
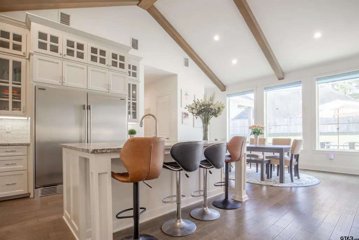
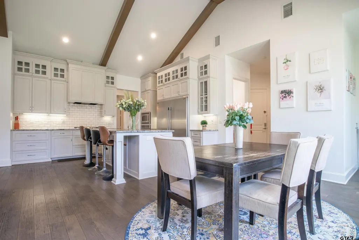
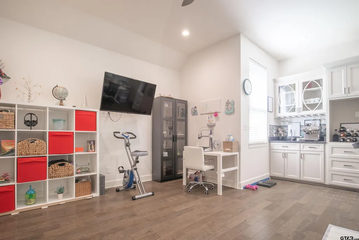
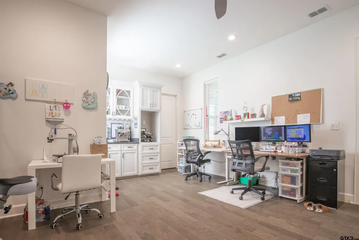
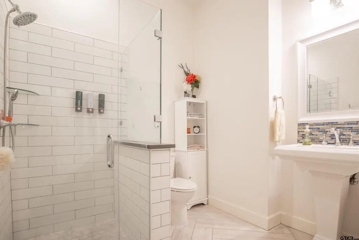
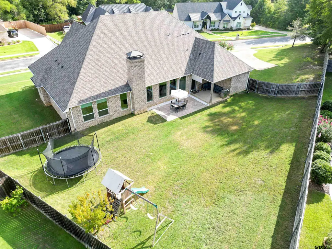
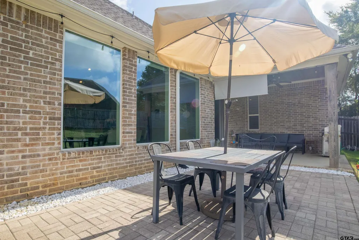
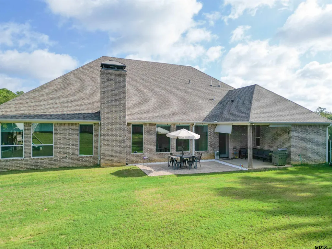
Welcome to this beautifully appointed 4-bedroom, 4-bath home with a 3-car garage, ideally located in the desirable gated community of Cooks Ranch and zoned to Whitehouse ISD. From the moment you enter, you are greeted by a spacious foyer and elegant formal dining area that flow seamlessly into the open-concept living spaces. The living room features a stunning cathedral ceiling accented by stained wood beams, beautiful wood flooring, and a striking stone gas fireplace that creates a warm and inviting atmosphere. The gourmet kitchen is designed for both everyday living and entertaining, offering a large center island, granite countertops, custom cabinetry, and a separate stainless-steel refrigerator/freezer. There is also plenty of room for family dining, making this kitchen the heart of the home. The fourth bedroom offers exceptional flexibility and could easily serve as a guest suite, home office, or second living space. Built-in features include a convenient bar and sink area, making this room perfect for entertaining or accommodating overnight guests. The spacious primary suite is a true retreat, featuring a beautifully appointed bath with double vanities and a relaxing soaking tub—perfect for unwinding after a long day. Energy efficiency and comfort are top priorities with foam insulation throughout the home. Meticulously maintained and lovingly cared for, this home is truly move-in ready. Step outside to enjoy the covered patio with an extended outdoor area, providing plenty of space for gatherings, entertaining, or simply relaxing and enjoying the peaceful surroundings. With its thoughtful design, spacious living areas, beautiful finishes, and desirable gated-community location, this exceptional home is ready to welcome you!
| Elementary School | Middle School | High School |
|---|---|---|
| Whitehouse - Stanton-Smith Elementary School | Whitehouse Middle School | Whitehouse High School |
| Price History | |
|---|---|
| 9/15/2026 | Listed $780,000 |
General Features
| Living Area | 3233.0 |
|---|---|
| Sewer | Public Sewer |
| Heating | Central/Gas,Zoned |
| Cooling | Central Electric,Zoned-2,Ceiling Fan(s) |
| Utilities | Cable Available |
| Possession | C&F |
| Roof | Composition |
| Appliances | Electric Range,Dishwasher,Disposal,Microwave,Refrigerator,Gas Cooktop,Tankless Water Heater |
| HOA Fee | 500.0 |
| Garage Spaces | 3.0 |
| Patio/Porch Features | Patio,Covered |
| Architectural Style | Traditional |
| Pool Features | None |
| Security Features | Security Gate,Audio and Video Surveillance,Security System,Smoke Detector(s) |
| Construction Materials | Brick |
| Year Built | 2017 |
| Levels | One |
| Property Subtype | Single Family Residence |
| Tax Year | 2026 |
| Community Name | Cooks Ranch |
| Assoc Fee Paid Per | Annually |
| County | Smith |
| New Construction | No |
| Property Type | Residential |
| HOA | Yes |
| Energy Efficient | Insulation,Programmable Thermostat,HVAC |
| Subdivision Name | Cooks Ranch |
| Full Baths | 4 |
| Status | Active |
| Directions | Go south on Broadway ( 69 ) Just past Loop 49 take a left on Marsh Farm Road. Take first right onto CR 122 ( Old Bullard Rd. ) travel about 1/4 mile down Cooks Ranch will be on the left. Once you ent |
| High School | Whitehouse |
| City | Tyler |
| Short Sale Y/N | No |
| Senior Community Y/N | No |
| Carport Spaces | 0.0 |
| Elementary School | Whitehouse - Stanton-Smith |
| Tax Annual Amount | 8393.3 |
| Middle/Junior High School | Whitehouse |
| Property Condition | Pre-owned |
| Standard Status | Active |
| Year Built Source | SCAD |
| Legal Description | Cooks Ranch Lot 51 |
Interior Features
| Interior Amenities | Breakfast Bar,Wet Bar,Ceiling Fan,Vaulted Ceiling(s) |
|---|---|
| Flooring | Carpet,Wood,Tile |
| Fireplace Features | Wood Burning,Gas,Stone |
| Bathroom Features | Shower Only,Shower and Tub,Double Lavatory,Separate Water Closet,Walk-In Closet,Tile |
| Kitchen Features | Pantry |
| Window Features | Double Pane Windows,Low-Emissivity Windows |
| Total Bedrooms | 4 |
| LivingAreaSource | SCAD |
| Total Baths | 4 |
Exterior Features
| Exterior Amenities | Irrigation System,Rain Gutters |
|---|---|
| Fencing | Wood |
| Parking Features | Inside Entrance,Garage Door Opener,Concrete |
| Lot Features | Subdivision Lot |
| Water Source | Public |
| Foundation Details | Slab |
| Lot Dimensions | 0.519 |
| Lot Size Acres | 0.519 |
| Road Surface Type | Paved |
| Waterfront Y/N | No |
Amenities
- Foreclosure
- Views
- Short Sale
- New Construction
- Adult 55+
- Lease To Own
- No HOA Fees
- Furnished
- Primary On Main
- Air Conditioning
- Seller Finance
- Green
- Fixer Upper
- Horse
- Golf
- Fireplace
- Deck
- Garage
- Basement
- Pool
Property vs Single Family Average in 75703
Price
Taxes
Year Built
 The data relating to real estate for sale on this website comes in part from the Internet
Data Exchange (IDX) of the Greater Tyler Association of REALTORS Multiple Listing
Service. The IDX logo indicates listings of other real estate firms that are identified in
the detailed listing information. The information being provided is for consumers'
personal, non-commercial use and may not be used for any purpose other than to identify
prospective properties consumers may be interested in purchasing.
The data relating to real estate for sale on this website comes in part from the Internet
Data Exchange (IDX) of the Greater Tyler Association of REALTORS Multiple Listing
Service. The IDX logo indicates listings of other real estate firms that are identified in
the detailed listing information. The information being provided is for consumers'
personal, non-commercial use and may not be used for any purpose other than to identify
prospective properties consumers may be interested in purchasing.
 All information deemed reliable but not guaranteed. All properties are subject to prior sale, change or withdrawal. Neither listing broker(s) or information provider(s) shall be responsible for any typographical errors, misinformation, misprints and shall be held totally harmless. Listing(s) information is provided for consumer's personal, non-commercial use and may not be used for any purpose other than to identify prospective properties consumers may be interested in purchasing. The data relating
