

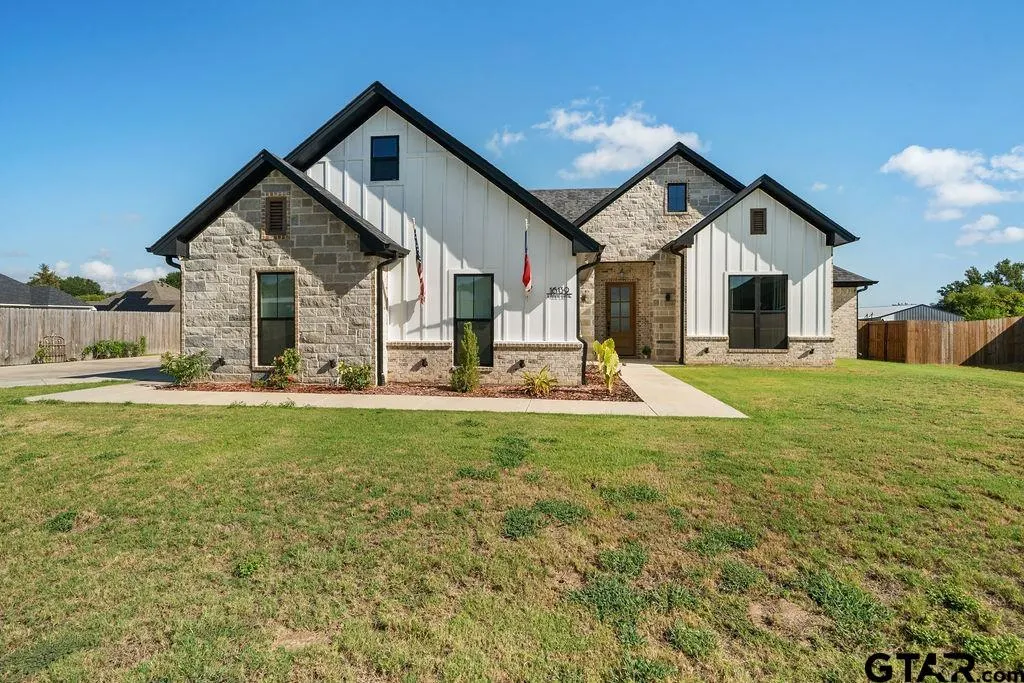
Address
16139 E Eagle Lane, Lindale, TX
Price
$ 439,000
Property Attributes
- MLS#26012500
- TypeSingle Family
- Listing Status Active
- CountySMITH
- CityLindale
- AreaSmith
- NeighborhoodEAGLE VIEW ESTATES
- Zip75771
- StyleTraditional
- Year Built2024
- Price$ 439,000
- Bedrooms3
- Full Bathrooms2
- Half Bathrooms0
- Sqr Footage1817
- Lot Size0.66 Acres
Data Source:
Greater Tyler AOR (GTAR)
Property Description
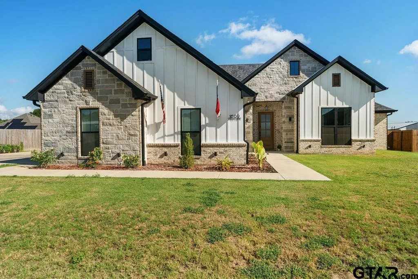
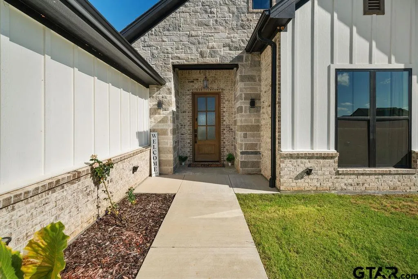
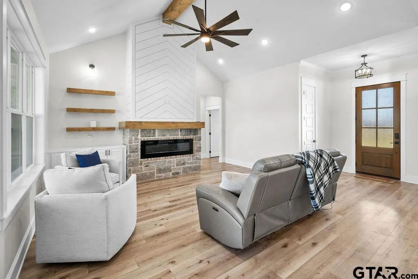
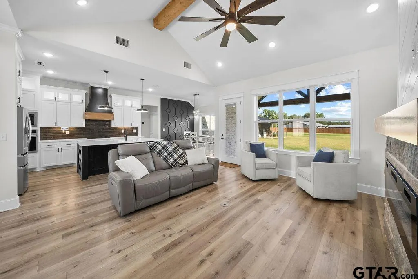
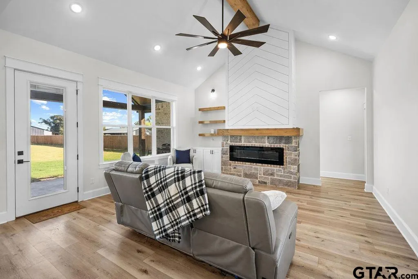
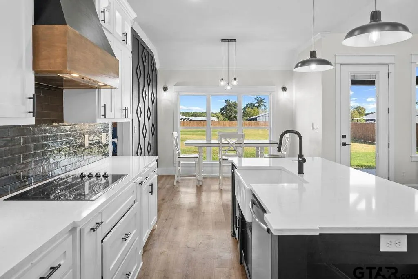
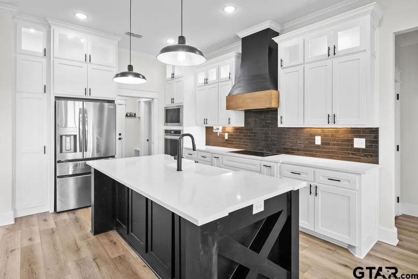
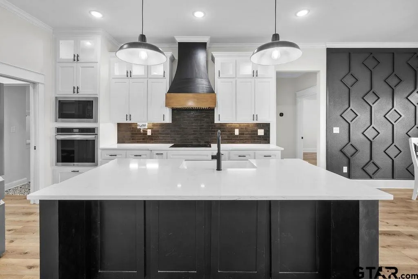
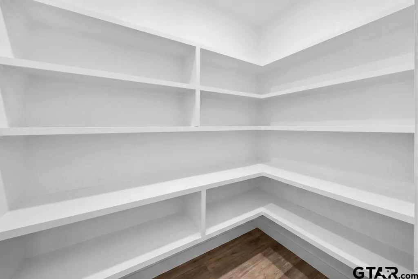
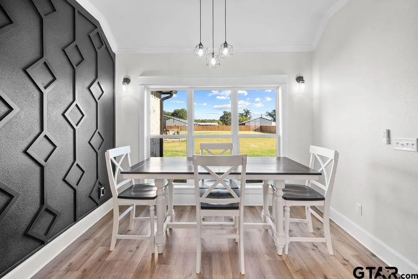
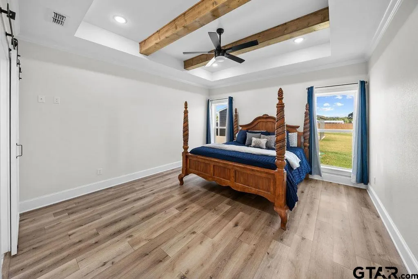
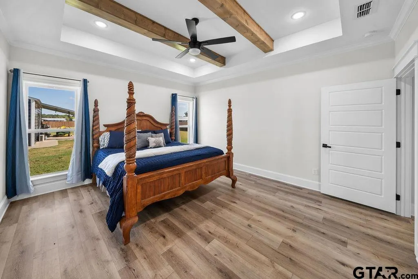
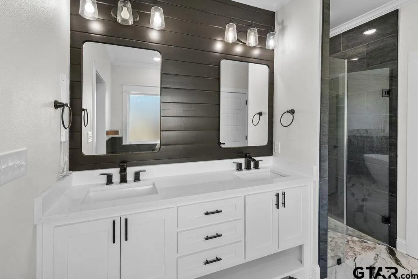
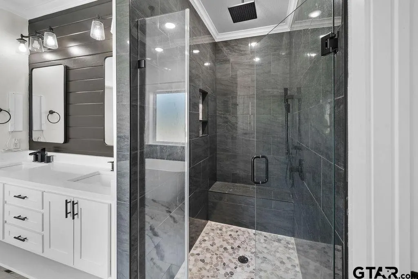
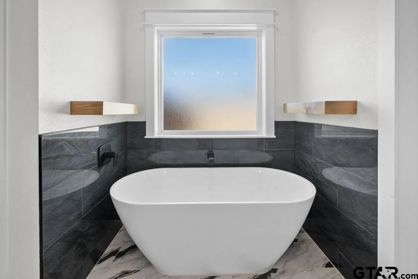
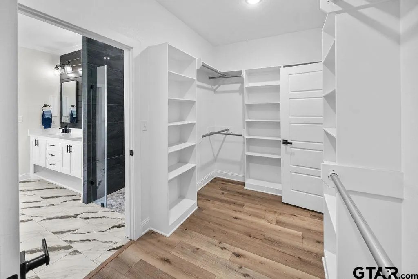
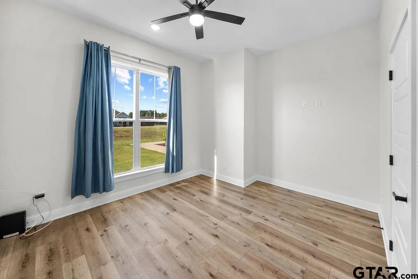
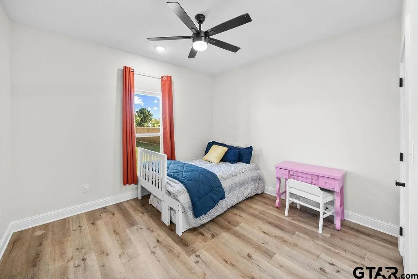
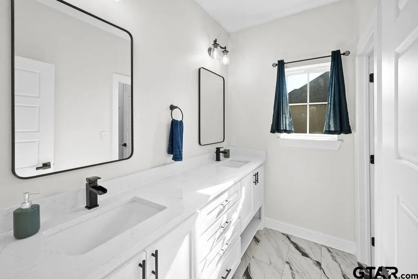
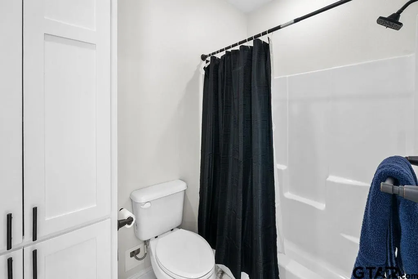
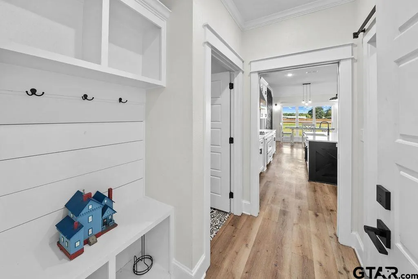
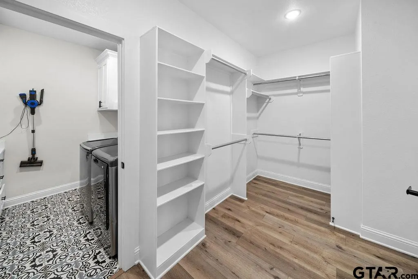
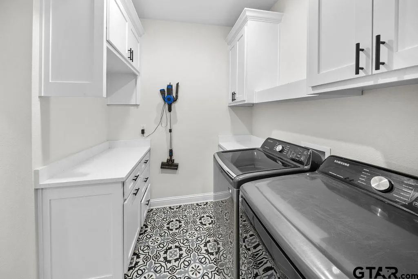
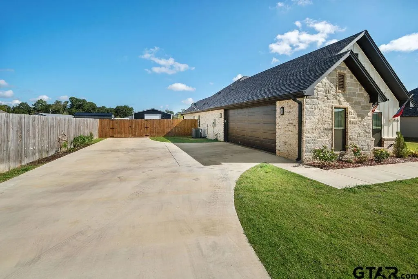
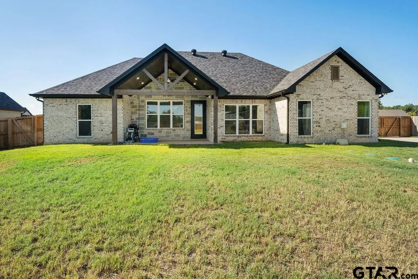
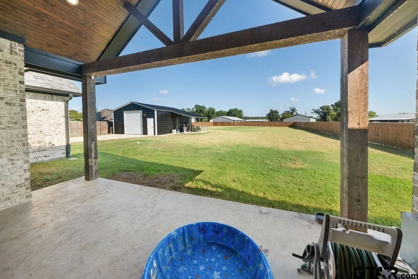
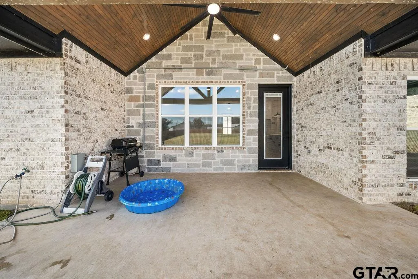
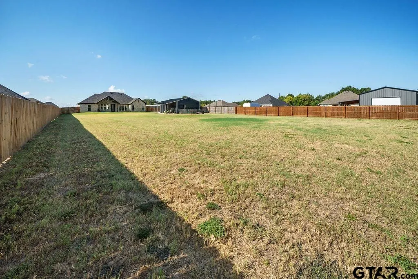
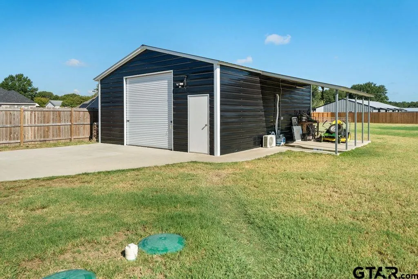
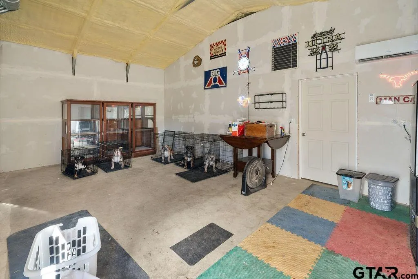
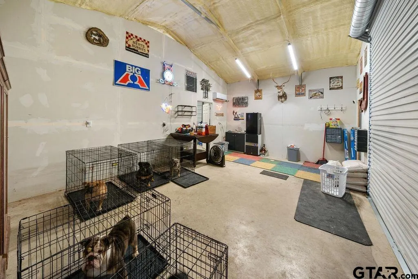
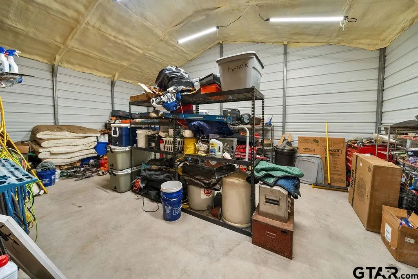
Welcome home to this wonderful 3-bedroom, 2-bath home located in Eagle View Estates, one of Lindale’s premier new-construction developments in Lindale ISD. Built in 2024, this home spans 1,817 square feet and sits on a generous lot of over half an acre. Step inside to a bright, open-concept floor plan with plenty of natural sunlight throughout the main living area. The spacious kitchen serves as the heart of the home, featuring stainless steel appliances, abundant cabinetry, a farm sink, large pantry, and plenty of room to gather with family and friends. A generous-sized breakfast nook provides additional dining space and leads out to the covered back patio. The split floor plan offers added privacy, with a spacious primary suite featuring a luxurious ensuite bath, walk-in shower, slipper tub and large walk-in closet! Two additional guest bedrooms offer ample closet space and share a well-appointed bath. Outside, the fully fenced backyard spreads out with plenty of room for entertaining, pets, or play. A large metal shop equipped with electricity provides excellent storage and a dedicated space for tinkering or working on projects. The spacious side-entry two-car garage offers even more parking and storage. This beautiful home combines modern comfort, a functional layout, and exceptional space both inside and out!
| Elementary School | Middle School | High School |
|---|---|---|
| Lindale Elementary School | Lindale Middle School | Lindale High School |
| Price History | |
|---|---|
| 9/8/2026 | Listed $439,000 |
General Features
| Living Area | 1817.0 |
|---|---|
| Sewer | Aerobic Septic |
| Heating | Central/Electric |
| Cooling | Central Electric |
| Roof | Composition |
| Appliances | Electric Cooktop |
| Garage Spaces | 2.0 |
| Patio/Porch Features | Covered |
| Architectural Style | Traditional |
| Pool Features | None |
| Security Features | Audio and Video Surveillance |
| Construction Materials | Stone,Cement Siding |
| Year Built | 2024 |
| Levels | One |
| Property Subtype | Single Family Residence |
| Tax Year | 2026 |
| County | Smith |
| New Construction | No |
| Property Type | Residential |
| HOA | No |
| Subdivision Name | EAGLE VIEW ESTATES |
| Other Structures | Storage,Outbuilding,Workshop |
| Full Baths | 2 |
| Status | Active |
| Directions | Head northwest on US-69 N toward James Fair Pkwy. Turn right at the 1st cross street onto County Rd 461/James Fair Pkwy. Turn left onto Jim Hogg Rd. Turn right onto County Rd 499. Turn left onto Lake |
| High School | Lindale |
| City | Lindale |
| Short Sale Y/N | No |
| Senior Community Y/N | No |
| Carport Spaces | 0.0 |
| Elementary School | Lindale |
| Middle/Junior High School | Lindale |
| Property Condition | Pre-owned |
| Standard Status | Active |
| Year Built Source | SCAD |
| Legal Description | SCAD |
| AttributionContact | Cell: 903-574-2888 |
Interior Features
| Interior Amenities | Ceiling Fan |
|---|---|
| Flooring | Wood |
| Fireplace Features | Electric |
| Bathroom Features | Shower and Tub,Shower/Tub,Walk-In Closet,Ceramic Tile |
| Kitchen Features | Pantry |
| Total Bedrooms | 3 |
| LivingAreaSource | SCAD |
| Total Baths | 2 |
Exterior Features
| Fencing | Wood |
|---|---|
| Parking Features | Inside Entrance,Concrete |
| Foundation Details | Slab |
| Lot Size Acres | 0.66 |
| Road Surface Type | Paved |
| Waterfront Y/N | No |
Amenities
- Foreclosure
- Views
- Short Sale
- New Construction
- Adult 55+
- Lease To Own
- No HOA Fees
- Furnished
- Primary On Main
- Air Conditioning
- Seller Finance
- Green
- Fixer Upper
- Horse
- Golf
- Fireplace
- Deck
- Garage
- Basement
- Pool
Property vs Single Family Average in 75771
Price
Year Built
Visits
 The data relating to real estate for sale on this website comes in part from the Internet
Data Exchange (IDX) of the Greater Tyler Association of REALTORS Multiple Listing
Service. The IDX logo indicates listings of other real estate firms that are identified in
the detailed listing information. The information being provided is for consumers'
personal, non-commercial use and may not be used for any purpose other than to identify
prospective properties consumers may be interested in purchasing.
The data relating to real estate for sale on this website comes in part from the Internet
Data Exchange (IDX) of the Greater Tyler Association of REALTORS Multiple Listing
Service. The IDX logo indicates listings of other real estate firms that are identified in
the detailed listing information. The information being provided is for consumers'
personal, non-commercial use and may not be used for any purpose other than to identify
prospective properties consumers may be interested in purchasing.
 All information deemed reliable but not guaranteed. All properties are subject to prior sale, change or withdrawal. Neither listing broker(s) or information provider(s) shall be responsible for any typographical errors, misinformation, misprints and shall be held totally harmless. Listing(s) information is provided for consumer's personal, non-commercial use and may not be used for any purpose other than to identify prospective properties consumers may be interested in purchasing. The data relating
