

Address
2843 Vz County Road 4702, Ben Wheeler, TX
Price
$ 875,000
Property Attributes
- MLS#26010920
- TypeSingle Family
- Listing Status Option Pending
- CountyVAN ZANDT
- CityBen Wheeler
- AreaVan Zandt
- NeighborhoodUnknown - Rural
- Zip75754
- StyleTraditional
- Year Built1990
- Taxes$ 3802
- Price$ 875,000
- Bedrooms4
- Full Bathrooms4
- Half Bathrooms1
- Sqr Footage2541
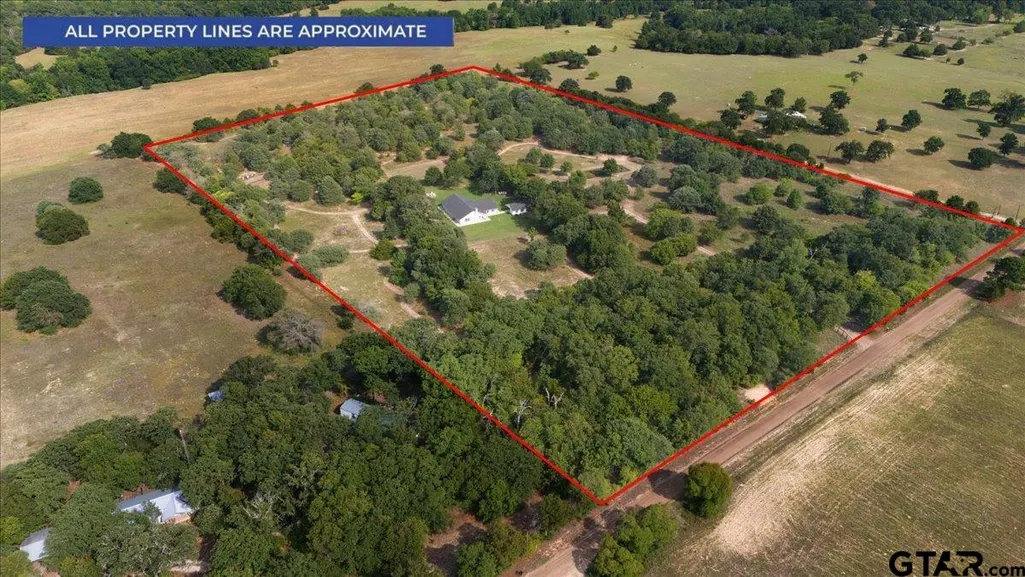
- Lot Size23 Acres
Data Source:
Greater Tyler AOR (GTAR)
Property Description
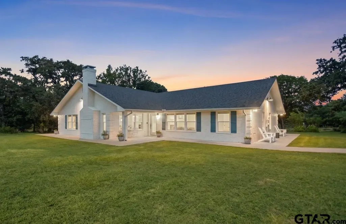
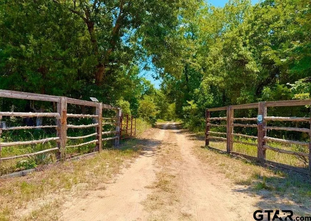
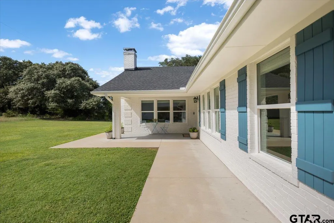
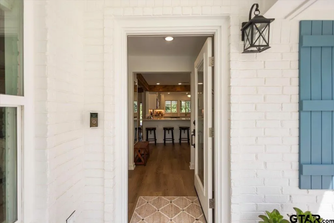
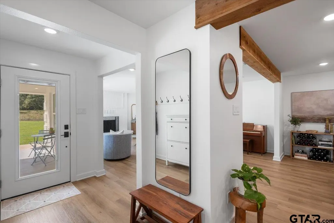
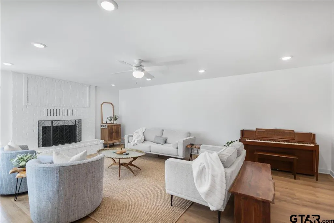
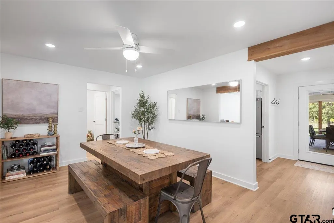
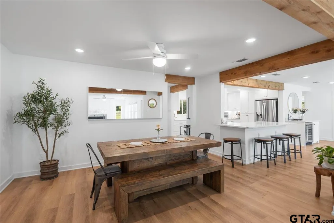
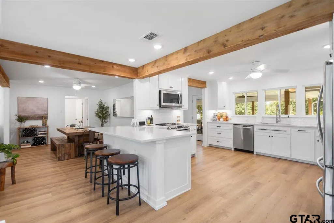
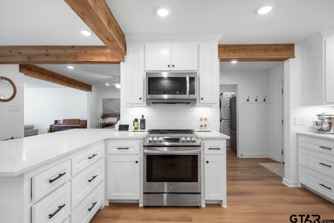
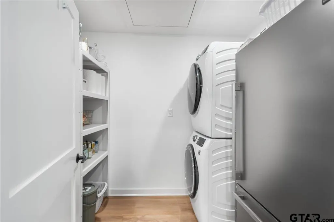
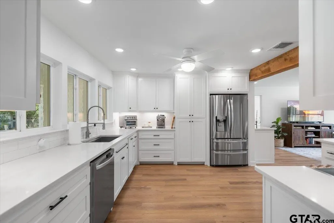
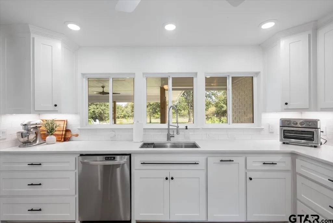
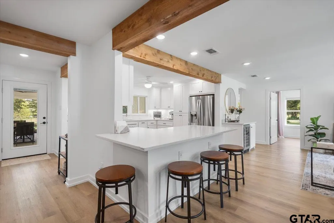
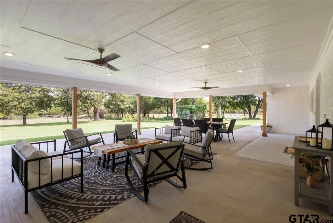
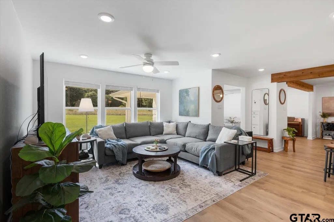
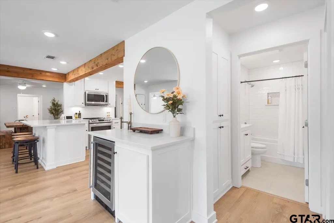
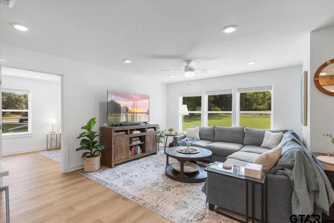
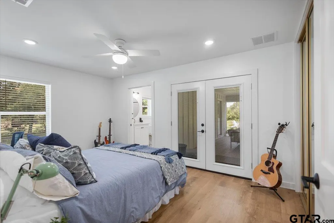
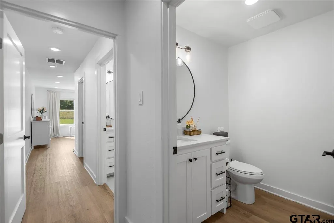
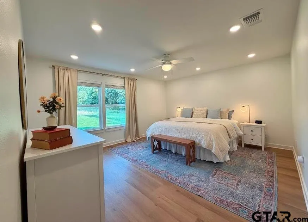
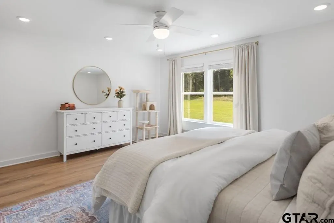
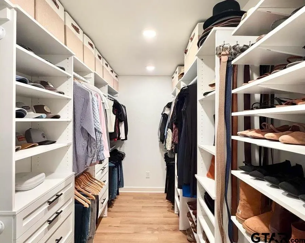
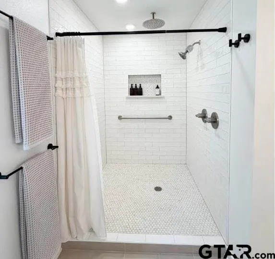
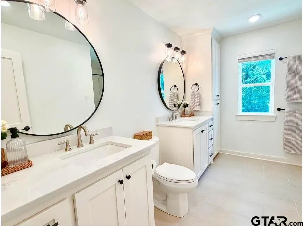
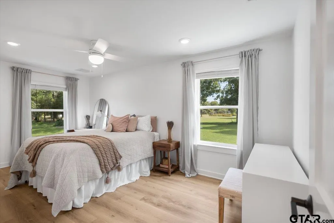
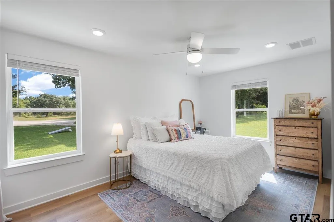
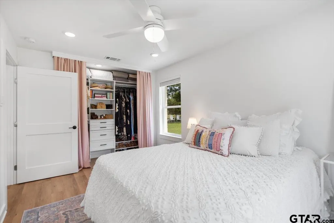
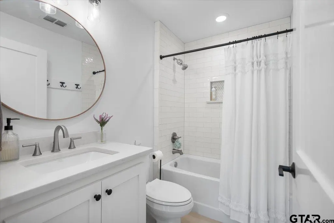
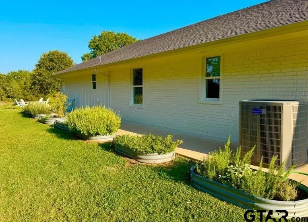
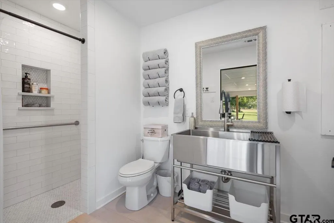
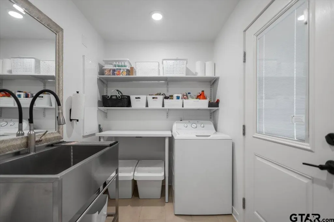
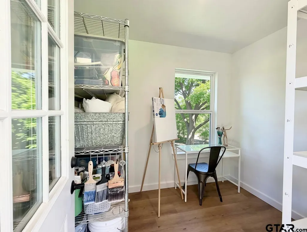
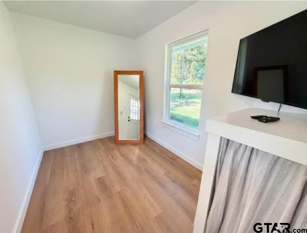
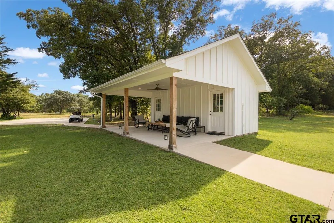
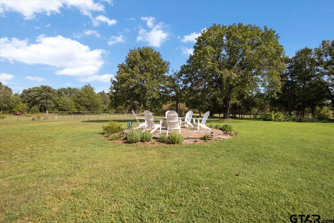
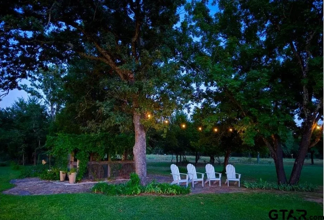
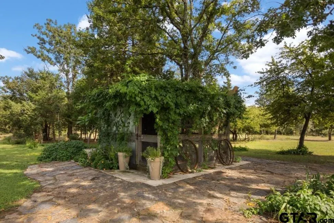
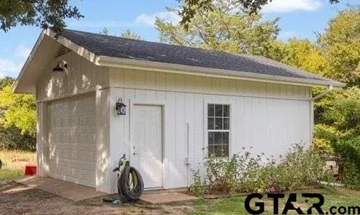
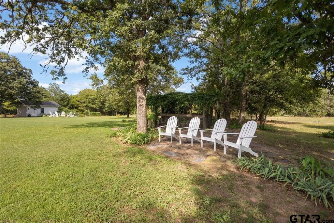
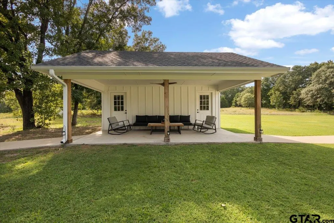
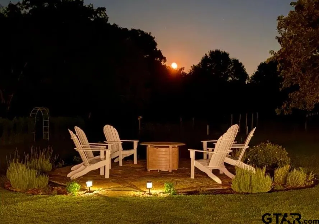
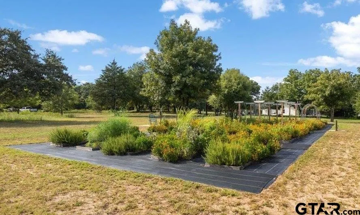
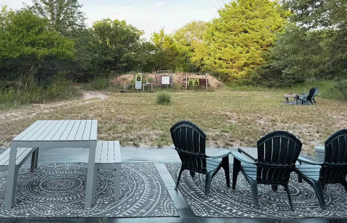
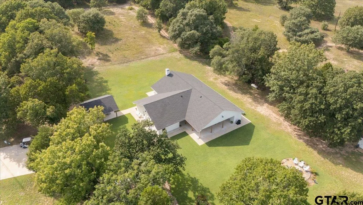
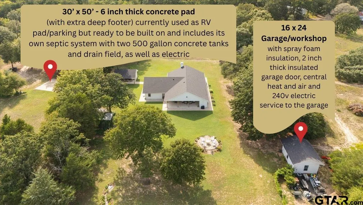
Unrivaled Luxury Meets Elite Self-Sufficiency. Tucked away behind an automated security gate, this one-of-a-kind, ultra-private estate offers a masterclass in modern luxury & turnkey homesteading. Fully renovated in 2022, the 4BR/4.5BA boasts a gourmet kitchen with custom cabinetry, quartz counters, premium energy-efficient appliances, a wine fridge, & a primary refrigerator that makes craft ice balls. Every closet throughout the home has been elevated w/premium custom built-in shelving & drawers, maximizing storage & organization. Engineered for extreme energy efficiency, featuring full spray-foam insulation, tankless water heater, keeping the electric bill at an impressive avg. of approx. $150 p/m Designed for effortless entertaining & seamless indoor-outdoor living, the expansive porches feature full infrastructure for an outdoor kitchen (propane, plumbing, and roof vent) & a direct-access porch bathroom with secondary laundry hookups. The infrastructure is built for total independence & redundancy: dual water wells tapping the Wilcox and Queen City aquifers, a transfer-switch-ready electrical system for solar or generator backup, and blazing-fast Spectrum fiber internet paired with a private 80-foot backup wireless tower for uninterrupted remote work. Beyond the home, the acreage is a curated paradise: a climate-controlled 16x24 garage (240V), a separate dual-room studio/gym, & a massive 30x50 heavy-duty (6" thick) concrete RV pad equipped with its own independent septic system & electric—ready to build on. For the agricultural enthusiast, enjoy a 20-bed automated drip-irrigated garden, a dedicated chef's herb garden, an irrigated Camminare Noir Grapes vineyard, bee apiaries, & a charming passionflower-clad chicken coop. Explore your private trail system, practice at the dedicated shooting berm, or unwind in a certified wildlife habitat surrounded by seasonal wildflowers & dense perimeter trees. This isn't just a home; it’s an independent luxury lifestyle.
| Elementary School | Middle School | High School |
|---|---|---|
| Van Elementary School | Van Middle School | Van High School |
| Price History | |
|---|---|
| 8/5/2026 | Listed $875,000 |
General Features
| Living Area | 2541.0 |
|---|---|
| Sewer | Conventional Septic |
| Heating | Central/Electric,Fireplace |
| Cooling | Central Electric,Ceiling Fan(s) |
| Utilities | Overhead Utilities |
| Possession | Closing and Funding |
| Roof | Composition |
| Appliances | Electric Range,Dishwasher,Disposal,Microwave,Refrigerator,Electric Cooktop,Tankless Water Heater,ENERGY STAR Qualified Appliances |
| Garage Spaces | 1.0 |
| Patio/Porch Features | Covered,Porch |
| Architectural Style | Traditional |
| Pool Features | None |
| Security Features | Security Gate,Audio and Video Surveillance,Security Lights,Security System |
| Construction Materials | Brick |
| Year Built | 1990 |
| Levels | One |
| Property Subtype | Single Family Residence |
| Tax Year | 2025 |
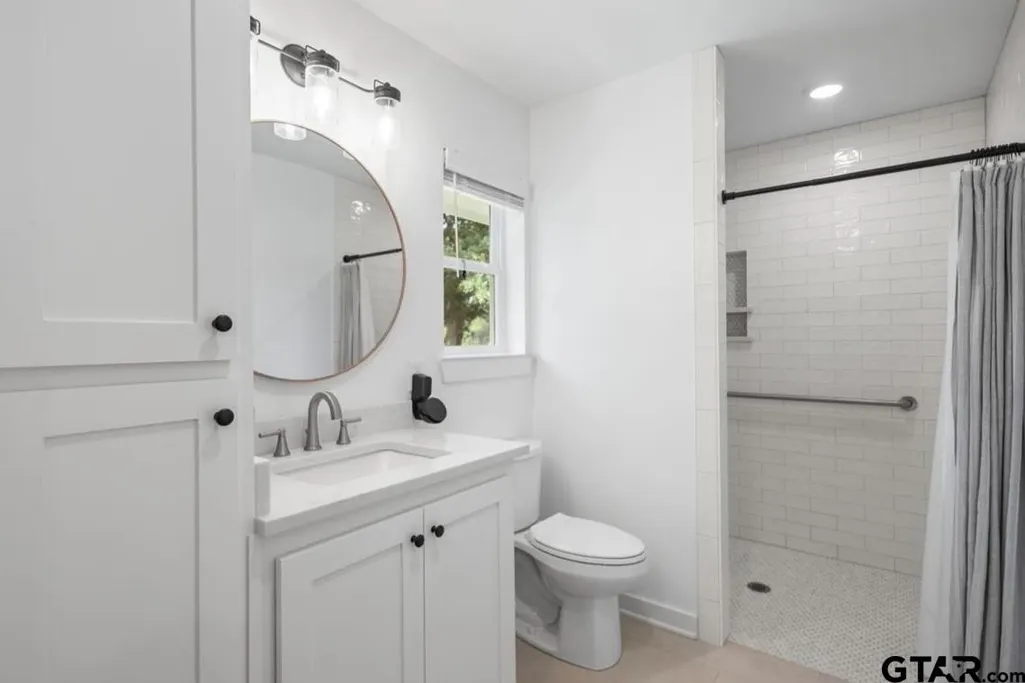
| Accessibility | Hand Rails,Customized Wheelchair Accessible,Accessible Doors |
| County | Van Zandt |
| New Construction | No |
| Property Type | Residential |
| HOA | No |
| Energy Efficient | Insulation,High Efficiency Water Heater |
| Subdivision Name | Unknown - Rural |
| Building Features | Other |
| Other Structures | Storage |
| Full Baths | 4 |
| Status | Option Pending |
| Directions | From I-20 in Canton,take N. Trade Days Blvd south for approx. 1.5 miles. Turn left onto State Hwy 64 E and continue for 10.6 miles. Slight right onto FM 279,go 1.5 miles,Go past the Forge Restaurant |
| High School | Van |
| City | Ben Wheeler |
| Short Sale Y/N | No |
| Senior Community Y/N | No |
| Carport Spaces | 1.0 |
| Elementary School | Van |
| Tax Annual Amount | 3802.42 |
| Middle/Junior High School | Van |
| Property Condition | Pre-owned |
| Standard Status | Active |
| Year Built Source | Van Zandt CAD |
| Virtual Tour | https://drive.google.com/file/d/1JavWoK5Owr0hHoZe1tpqWE6QbJ_nGnV7/view?usp=sharing |
| Legal Description | ABST: 463,SUR: W KING,ABST: 463,SUR: KING |
Interior Features
| Interior Amenities | Breakfast Bar,Ceiling Fan |
|---|---|
| Flooring | Vinyl |
| Fireplace Features | Wood Burning,Other,Brick |
| Bathroom Features | Shower Only,Shower and Tub |
| Kitchen Features | Pantry |
| Window Features | Double Pane Windows,Low-Emissivity Windows |
| Half Baths | 1 |
| Total Bedrooms | 4 |
| Entry Level | 1 |
| LivingAreaSource | Appraisal |
| Total Baths | 5 |
Exterior Features
| Exterior Amenities | Rain Gutters |
|---|---|
| Fencing | Barbwire Fence |
| Parking Features | Detached,Workshop in Garage,RV Pad,Natural,Gravel |
| Lot Features | Wooded,Pasture |
| Water Source | Two Private wells,Well |
| Foundation Details | Slab |
| Lot Dimensions | 23 Acres |
| Lot Size Acres | 23.0 |
| Waterfront Y/N | No |
| Garage Size | 16' x 24' |
Amenities
- Foreclosure
- Views
- Short Sale
- New Construction
- Adult 55+
- Lease To Own
- No HOA Fees
- Furnished
- Primary On Main
- Air Conditioning
- Seller Finance
- Green
- Fixer Upper
- Horse
- Golf
- Fireplace
- Deck
- Garage
- Basement
- Pool
Property vs Single Family Average in 75754
Price
Taxes
Year Built
Visits
 The data relating to real estate for sale on this website comes in part from the Internet
Data Exchange (IDX) of the Greater Tyler Association of REALTORS Multiple Listing
Service. The IDX logo indicates listings of other real estate firms that are identified in
the detailed listing information. The information being provided is for consumers'
personal, non-commercial use and may not be used for any purpose other than to identify
prospective properties consumers may be interested in purchasing.
The data relating to real estate for sale on this website comes in part from the Internet
Data Exchange (IDX) of the Greater Tyler Association of REALTORS Multiple Listing
Service. The IDX logo indicates listings of other real estate firms that are identified in
the detailed listing information. The information being provided is for consumers'
personal, non-commercial use and may not be used for any purpose other than to identify
prospective properties consumers may be interested in purchasing.
 All information deemed reliable but not guaranteed. All properties are subject to prior sale, change or withdrawal. Neither listing broker(s) or information provider(s) shall be responsible for any typographical errors, misinformation, misprints and shall be held totally harmless. Listing(s) information is provided for consumer's personal, non-commercial use and may not be used for any purpose other than to identify prospective properties consumers may be interested in purchasing. The data relating
