

Address
1505 Stafford Drive, Tyler, TX
Price
$ 1,055,000
Property Attributes
- MLS#26008143
- TypeSingle Family
- Listing Status Active
- CountySMITH
- CityTyler
- AreaSmith
- NeighborhoodWynford Park
- Zip75703
- StyleTraditional
- Year Built2024
- Price$ 1,055,000
- Bedrooms4
- Full Bathrooms4
- Half Bathrooms1
- Sqr Footage3796
- Lot Size0.613 Acres
Data Source:
Greater Tyler AOR (GTAR)
Property Description
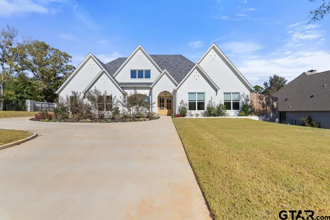
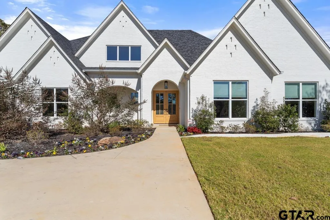
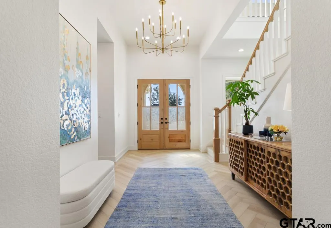
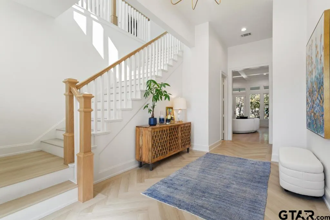
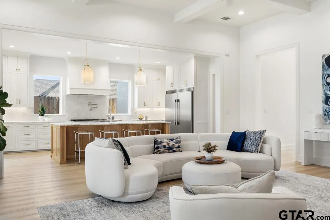
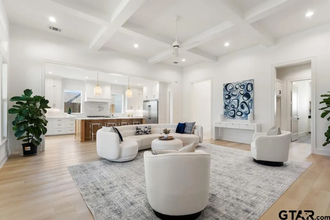
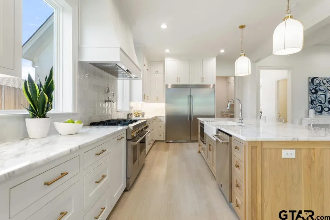
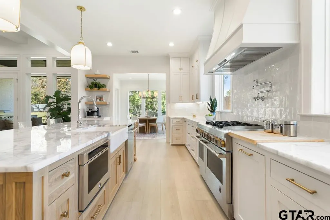
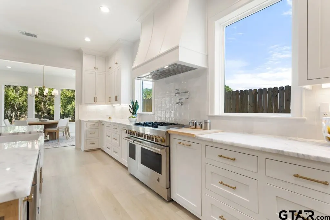
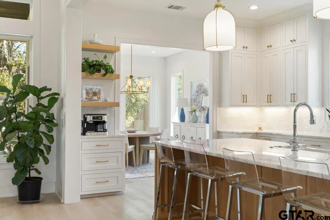
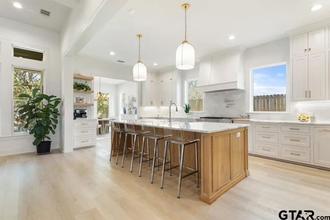
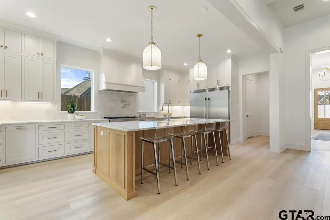
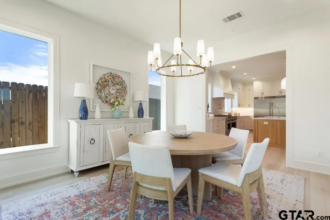
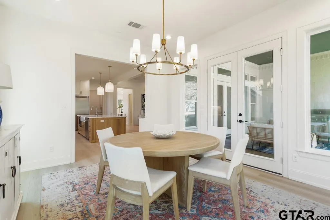
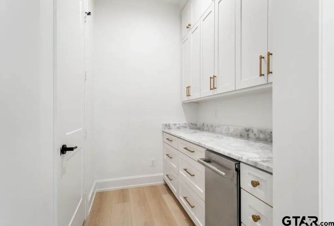
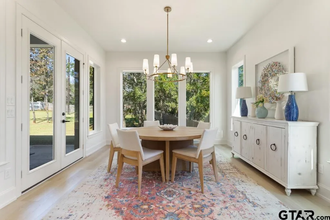
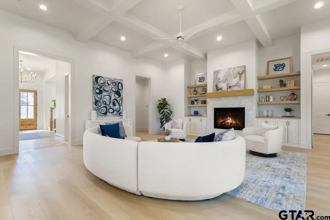
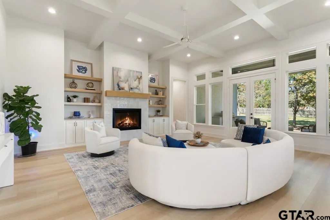
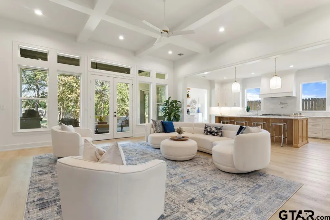
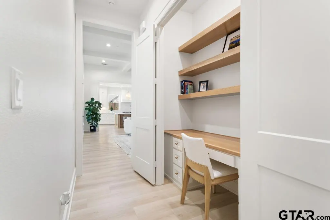
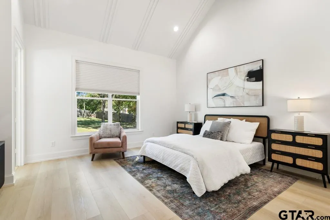
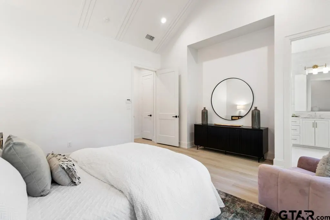
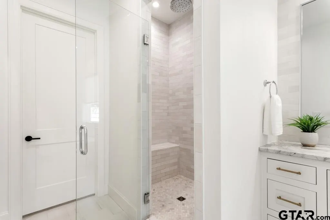
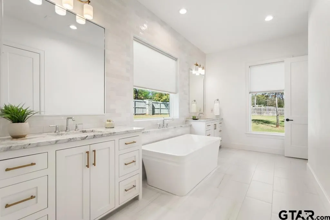
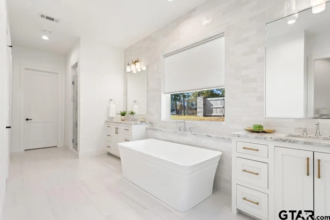
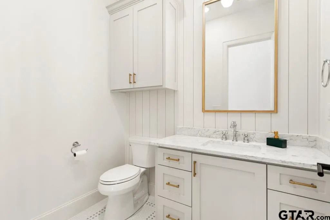
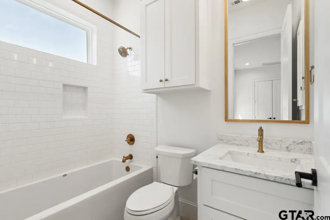
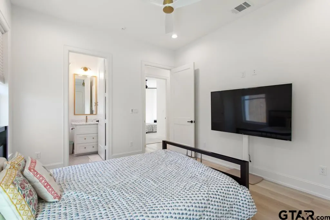
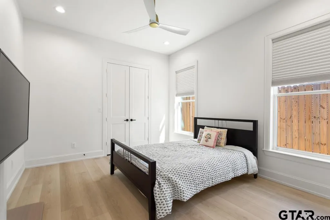
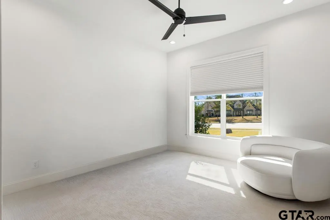
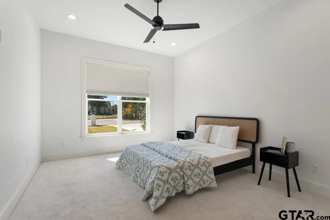
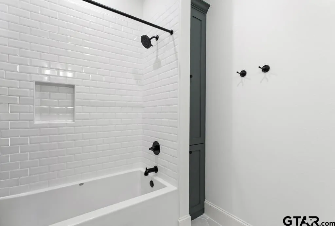
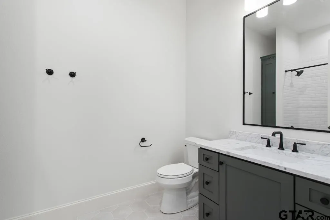
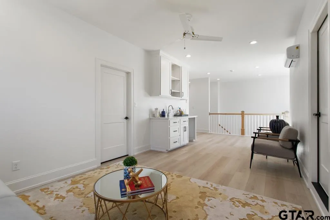
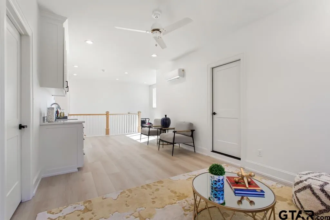
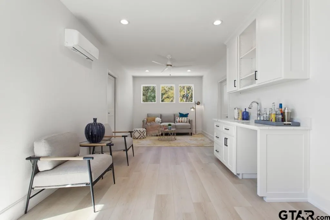
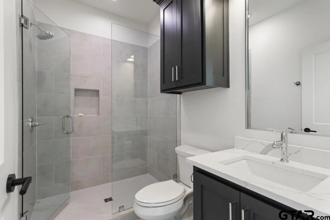
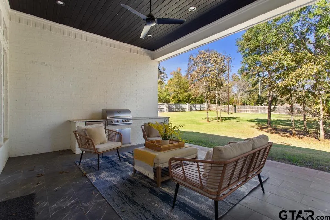
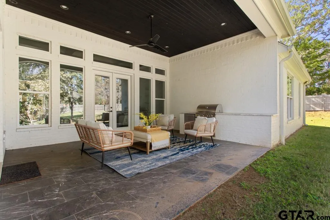
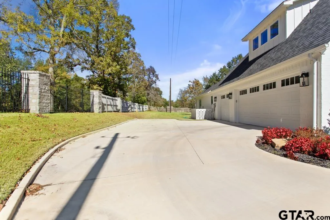
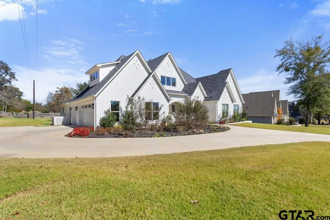
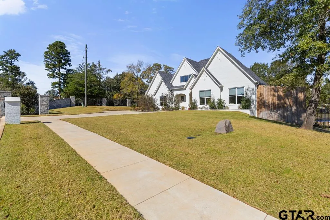
A Place to Grow: Welcome Home to Stafford Picture this: wide welcoming streets, the quiet serenity of a gated neighborhood, and your favorite stores just minutes away. This is a community built for tranquility framed by large mature trees and clean open air, giving you a true traditional canvas ready for your personal touch. Built in 2024, this home brings classic, on trend finishes together with an abundance of natural light in every room and is located in Whitehouse ISD. Luxury vinyl plank flooring flows throughout the main living areas, and nearly everything lives on one level, with the exception of a bonus room upstairs complete with its own full bathroom, perfect as a retreat, playroom, or guest space. The main level offers 4 bedrooms and 3.5 bathrooms, giving everyone their own space. The kitchen is a showstopper, with custom cabinetry and an abundance of pull outs for effortless storage, an oversize refrigerator and freezer ideal for large gatherings, and both a butler pantry and a walk-through pantry. Just off the kitchen, a cozy, light filled dining room overlooks the backyard, the perfect spot for morning coffee or evening dinners. The main living room impresses with soaring vaulted ceilings and a fireplace flanked by built ins, ready to showcase your favorite collections. The primary bedroom is a true private sanctuary, complete with a spa-like bathroom featuring a soaking tub, dual vanities, and a walk-in shower. The closet includes a dressing area with its own vanity, the perfect quiet spot to get ready in peace. Step outside and the backyard delivers, offering plenty of room to play or to add a pool if your heart desires. The outdoor living area is already equipped with a grill and fridge, ready for effortless entertaining. Add in the short drive to the new Parkside development and Cumberland Village, and you have a home that checks every box. This is not just a house. It is the place you will call your next home.
| Elementary School | Middle School | High School |
|---|---|---|
| Whitehouse - Stanton-Smith Elementary School | Whitehouse Middle School | Whitehouse High School |
| Price History | |
|---|---|
| 6/9/2026 | Listed $1,055,000 |
General Features
| Living Area | 3796.0 |
|---|---|
| Sewer | Aerobic Septic |
| Heating | Central/Gas |
| Cooling | Central Electric |
| Roof | Composition |
| Appliances | Gas Range,Dishwasher,Disposal,Microwave,Refrigerator,Gas Cooktop |
| HOA Fee | 500.0 |
| Garage Spaces | 3.0 |
| Patio/Porch Features | Covered |
| Architectural Style | Traditional |
| Pool Features | None |
| Security Features | Audio and Video Surveillance,Security Gate,Security System |
| Construction Materials | Brick |
| Year Built | 2024 |
| Levels | One and One Half |
| Property Subtype | Single Family Residence |
| Tax Year | 2025 |
| Assoc Fee Paid Per | Annually |
| County | Smith |
| New Construction | No |
| Property Type | Residential |
| HOA | Yes |
| Subdivision Name | Wynford Park |
| Full Baths | 4 |
| Status | Active |
| Directions | Go south on South Broadway/ HWY 69. Pass Loop 49,take your first left on Marsh Farm Road. Immediately take the first right on CR 122/Old Bullard Rd. Drive down this road until you see the gated Wynfo |
| High School | Whitehouse |
| City | Tyler |
| Short Sale Y/N | No |
| Senior Community Y/N | No |
| Carport Spaces | 0.0 |
| Elementary School | Whitehouse - Stanton-Smith |
| Middle/Junior High School | Whitehouse |
| Property Condition | Pre-owned |
| Standard Status | Active |
| Year Built Source | Builder |
| Legal Description | Lot 1,U-1 Wynford Park |
Interior Features
| Interior Amenities | Master Bedroom Split,All Bedrooms Downstairs,Walk-In Closet,Ceiling Fan,Permanent Stairs To Attic,Vaulted Ceiling(s) |
|---|---|
| Fireplace Features | Wood Burning |
| Bathroom Features | Shower Only,Shower and Tub,Shower/Tub,Dressing Area,Separate Dressing Areas,Separate Lavatories,Separate Water Closet,Walk-In Closet,Tile,Carpet,Linen Closet,Garden Tub |
| Kitchen Features | Pantry,Island |
| Half Baths | 1 |
| Total Bedrooms | 4 |
| LivingAreaSource | SCAD |
| Total Baths | 5 |
Exterior Features
| Exterior Amenities | Irrigation System,Rain Gutters,Lighting,Outdoor Kitchen |
|---|---|
| Fencing | Wood |
| Foundation Details | Slab |
| Lot Size Acres | 0.613 |
| Waterfront Y/N | No |
Amenities
- Foreclosure
- Views
- Short Sale
- New Construction
- Adult 55+
- Lease To Own
- No HOA Fees
- Furnished
- Primary On Main
- Air Conditioning
- Seller Finance
- Green
- Fixer Upper
- Horse
- Golf
- Fireplace
- Deck
- Garage
- Basement
- Pool
Property vs Single Family Average in 75703
Price
Year Built
Visits
 The data relating to real estate for sale on this website comes in part from the Internet
Data Exchange (IDX) of the Greater Tyler Association of REALTORS Multiple Listing
Service. The IDX logo indicates listings of other real estate firms that are identified in
the detailed listing information. The information being provided is for consumers'
personal, non-commercial use and may not be used for any purpose other than to identify
prospective properties consumers may be interested in purchasing.
The data relating to real estate for sale on this website comes in part from the Internet
Data Exchange (IDX) of the Greater Tyler Association of REALTORS Multiple Listing
Service. The IDX logo indicates listings of other real estate firms that are identified in
the detailed listing information. The information being provided is for consumers'
personal, non-commercial use and may not be used for any purpose other than to identify
prospective properties consumers may be interested in purchasing.
 All information deemed reliable but not guaranteed. All properties are subject to prior sale, change or withdrawal. Neither listing broker(s) or information provider(s) shall be responsible for any typographical errors, misinformation, misprints and shall be held totally harmless. Listing(s) information is provided for consumer's personal, non-commercial use and may not be used for any purpose other than to identify prospective properties consumers may be interested in purchasing. The data relating
