

Address
2349 Hidden Creek Trail, Tyler, TX
Price
$ 1,475,000
Property Attributes
- MLS#26007934
- TypeSingle Family
- Listing Status Active
- CountySMITH
- CityTyler
- AreaSmith
- NeighborhoodLegacy Bend Hidden Creek
- Zip75703
- StyleFrench,Contemporary,English
- Year Built2026
- Price$ 1,475,000
- Bedrooms5
- Full Bathrooms4
- Half Bathrooms1
- Sqr Footage4538
- Lot Size0.524 Acres
Data Source:
Greater Tyler AOR (GTAR)
Property Description
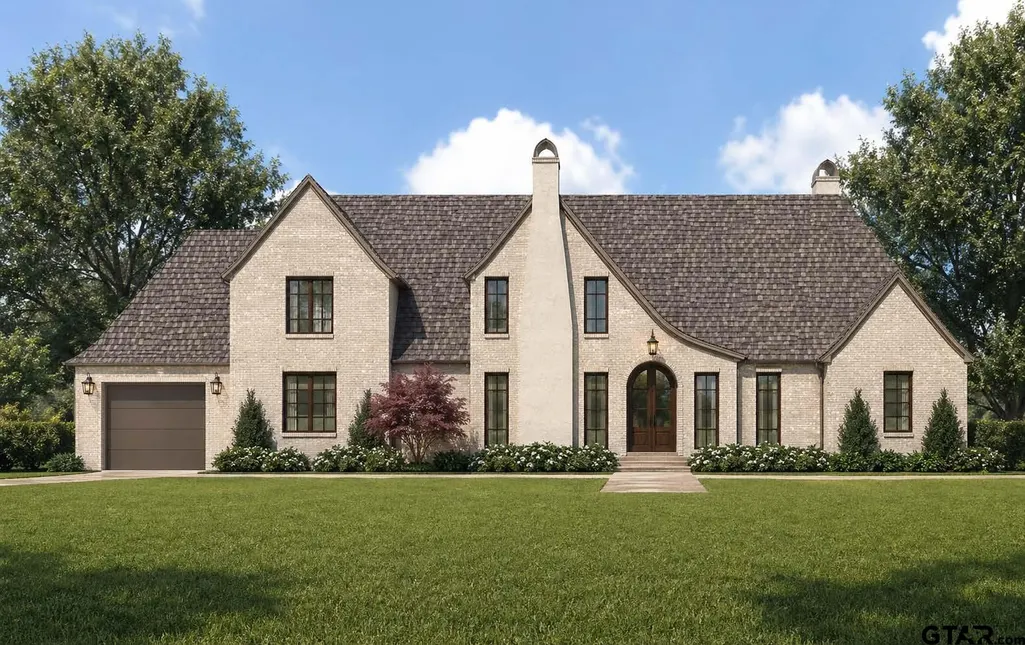
Discover the perfect blend of architectural elegance and modern flexibility in the Hidden Creek Park subdivision of Tyler. This residence offers a sophisticated lifestyle designed by Caruthers Design & Construction. The home's exterior is a masterclass in curb appeal, featuring a classic brick veneer and plaster facade accented by gabled rooflines and arched windows. The high-pitched roof is finished with composition shingles, creating a stately and timeless silhouette. The expansive floor plan includes: Primary Suite: A private sanctuary on the first floor featuring a spa-like master bath and a walk-in master closet with custom ceiling heights. Entertainment Hub: A Game Room featuring vaulted ceilings, providing the ultimate space for recreation or a home theater. Adaptable Formal Area: The front formal space with 10-foot ceilings offers versatility—perfect as a traditional dining room, an elegant living area, or a chic cocktail lounge. Gourmet Kitchen: Features a central island and walk-in pantry, seamlessly connected to the Great Room. Grand Great Room: Open space perfect for family gatherings, designed to flow naturally into the kitchen and foyer. Flexible Office/Guest Room: The office on the main floor is ideal for remote work or can easily serve as a comfortable guest room. Convenience Spaces: Includes a dedicated Mud Room, a large Utility room, and specialized Lawn Storage. Workshop: A workshop area with a high ceiling is integrated into the garage layout for hobbies and projects. Second Floor Versatility: In addition to Bedrooms #3 and #4, the upstairs features a spacious Bedroom 5/Bonus room that can easily be utilized to fit your needs. Garage & Parking: A 3-car garage plus a separate 1-car garage. Outdoor Living: Covered Patio. Energy Efficiency: Built to high standards with Low-E vinyl windows and a comprehensive "Hybrid" insulation package featuring open-cell spray foam in the rooflines and blown-in blanket systems in the exterior walls.
| Elementary School | Middle School | High School |
|---|---|---|
| Jack Elementary School | Three Lakes Middle School | Tyler Legacy High School |
| Price History | |
|---|---|
| 6/5/2026 | Listed $1,475,000 |
General Features
| Living Area | 4538.0 |
|---|---|
| Sewer | Public Sewer |
| Heating | Central/Gas,Fireplace |
| Cooling | Central Electric,Zoned-3 Or More |
| Utilities | Underground Utilities,2 Or More Units |
| Roof | Composition |
| Appliances | Gas Range,Dishwasher,Disposal,Microwave,Refrigerator,Ice Maker,Double Oven,Tankless Water Heater |
| HOA Fee | 550.0 |
| Garage Spaces | 4.0 |
| Patio/Porch Features | Covered |
| Architectural Style | French,Contemporary,English |
| Pool Features | None |
| Construction Materials | Brick,Frame,Shingle Siding |
| Year Built | 2026 |
| Levels | Two |
| Property Subtype | Single Family Residence |
| Tax Year | 2026 |
| Community Features | Curbs,Sidewalks |
| Community Name | Legacy Bend Hidden Creek |
| Assoc Fee Paid Per | Annually |
| County | Smith |
| New Construction | Yes |
| Property Type | Residential |
| HOA | Yes |
| Energy Efficient | 16+ SEER AC,90% Efficient Furnace,Insulation |
| Subdivision Name | Legacy Bend Hidden Creek |
| Green Water Conservation | Efficient Hot Water Distribution |
| Full Baths | 4 |
| Status | Active |
| Directions | From the intersection of W Grande Blvd. & Old Jacksonville Hwy.,head south on Old Jacksonville Hwy. In approx. 1.2 miles,turn right onto Crosslake Blvd. Property will be on the left in about 0.85 mil |
| High School | Tyler Legacy |
| City | Tyler |
| Short Sale Y/N | No |
| Senior Community Y/N | No |
| Carport Spaces | 0.0 |
| Elementary School | Jack |
| Middle/Junior High School | Three Lakes |
| Property Condition | Under Construction |
| Standard Status | Active |
| Year Built Source | Builder |
| Legal Description | Unit 3,BLOCK 1606-E LOT 19 |
Interior Features
| Interior Amenities | Guest Bedroom Downstairs,Guest Bedroom Split,Master Bedroom Downstairs,Master Bedroom Split,Separate Walk-In Closets,Sitting Area In Master,Walk-In Closet,Wet Bar,Central Vacuum,Ceiling Fan,Vaulted C |
|---|---|
| Flooring | Wood,Tile |
| Fireplace Features | Brick |
| Bathroom Features | Shower Only,Shower and Tub,Shower/Tub,Dressing Area,Separate Lavatories,Separate Water Closet,Walk-In Closet,Separate Walk-In Closets,Tile,Garden Tub |
| Kitchen Features | Pantry,Island |
| Window Features | Double Pane Windows,Low-Emissivity Windows |
| Half Baths | 1 |
| Total Bedrooms | 5 |
| LivingAreaSource | Plans |
| Total Baths | 5 |
Exterior Features
| Exterior Amenities | Outdoor Grill,Rain Gutters,Lighting |
|---|---|
| Fencing | Metal Fence |
| Parking Features | Garage Door Opener,Garage,Golf Cart Garage,Inside Entrance,Workshop in Garage,Concrete |
| Lot Features | Irregular Lot,Subdivision Lot |
| Water Source | Public |
| Foundation Details | Slab |
| Lot Dimensions | 125x193 |
| Lot Size Acres | 0.524 |
| Road Surface Type | Paved |
| Waterfront Y/N | No |
Amenities
- Foreclosure
- Views
- Short Sale
- New Construction
- Adult 55+
- Lease To Own
- No HOA Fees
- Furnished
- Primary On Main
- Air Conditioning
- Seller Finance
- Green
- Fixer Upper
- Horse
- Golf
- Fireplace
- Deck
- Garage
- Basement
- Pool
Property vs Single Family Average in 75703
Price
Year Built
Visits
 The data relating to real estate for sale on this website comes in part from the Internet
Data Exchange (IDX) of the Greater Tyler Association of REALTORS Multiple Listing
Service. The IDX logo indicates listings of other real estate firms that are identified in
the detailed listing information. The information being provided is for consumers'
personal, non-commercial use and may not be used for any purpose other than to identify
prospective properties consumers may be interested in purchasing.
The data relating to real estate for sale on this website comes in part from the Internet
Data Exchange (IDX) of the Greater Tyler Association of REALTORS Multiple Listing
Service. The IDX logo indicates listings of other real estate firms that are identified in
the detailed listing information. The information being provided is for consumers'
personal, non-commercial use and may not be used for any purpose other than to identify
prospective properties consumers may be interested in purchasing.
 All information deemed reliable but not guaranteed. All properties are subject to prior sale, change or withdrawal. Neither listing broker(s) or information provider(s) shall be responsible for any typographical errors, misinformation, misprints and shall be held totally harmless. Listing(s) information is provided for consumer's personal, non-commercial use and may not be used for any purpose other than to identify prospective properties consumers may be interested in purchasing. The data relating
