

Address
15631 Stallion Lake Blvd, Lindale, TX
Price
$ 720,000
Property Attributes
- MLS#26003257
- TypeSingle Family
- Listing Status Active
- CountySMITH
- CityLindale
- AreaSmith
- NeighborhoodSTALLION LAKE RANCH
- Zip75771
- StyleTraditional
- Year Built2018
- Taxes$ 10616
- Price$ 720,000
- Bedrooms4
- Full Bathrooms2
- Half Bathrooms1
- Sqr Footage3489
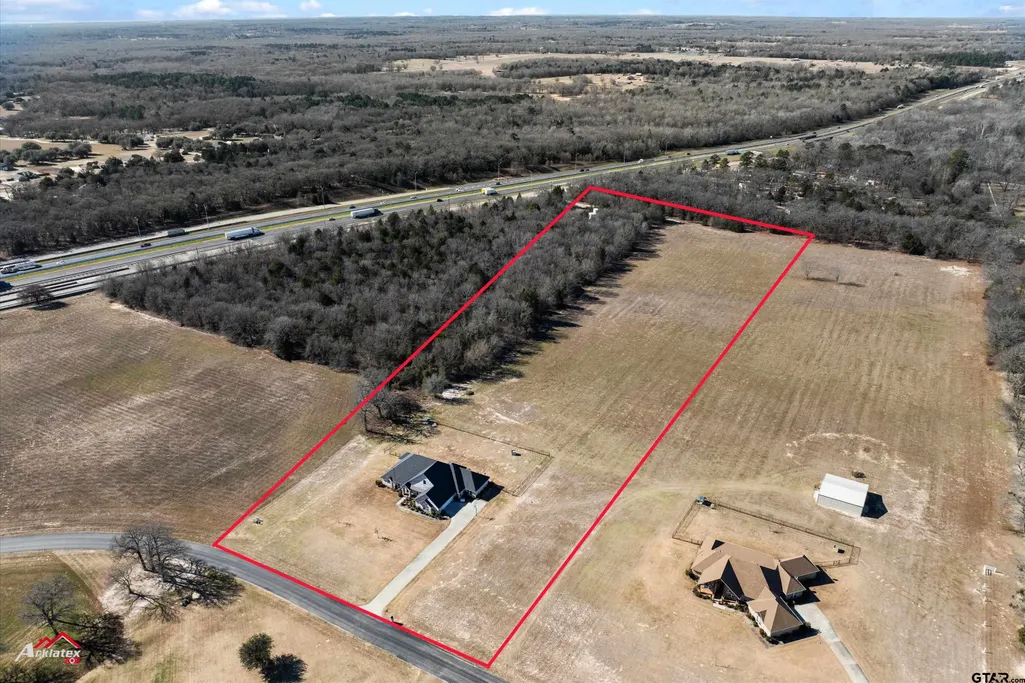
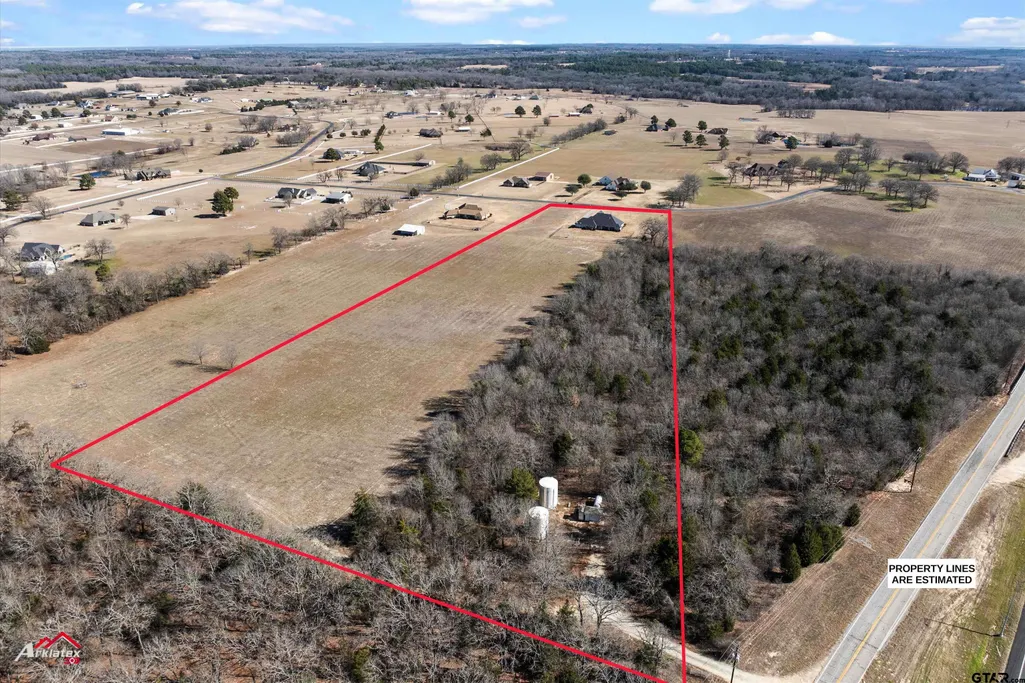
- Lot Size10 Acres
Data Source:
Greater Tyler AOR (GTAR)
Property Description
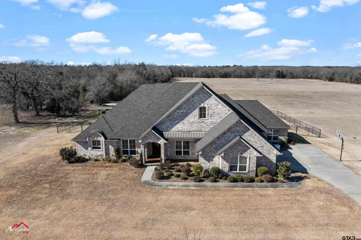
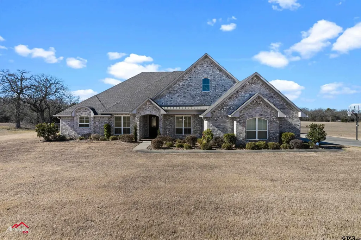
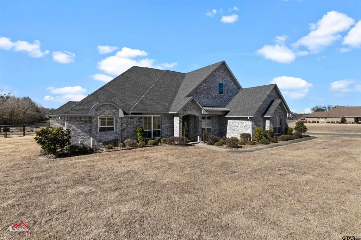
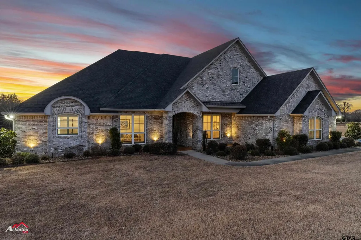
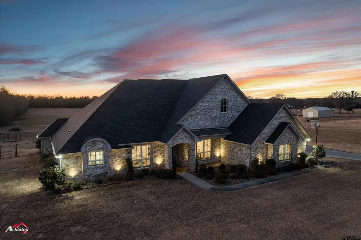
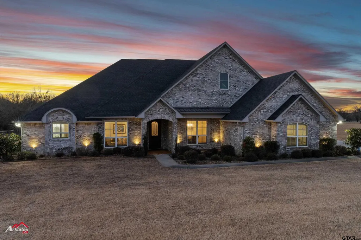
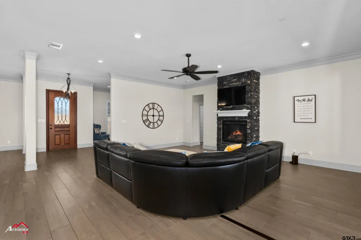
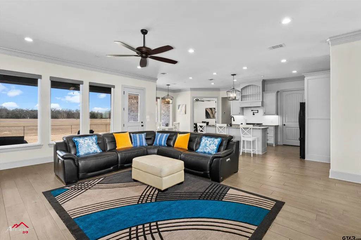
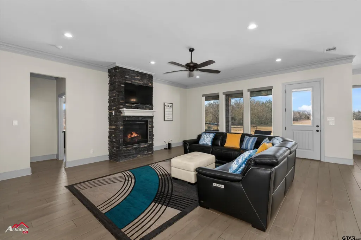
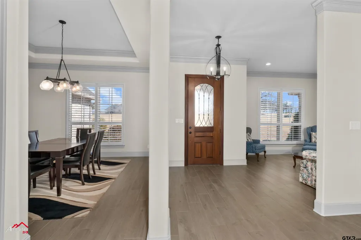
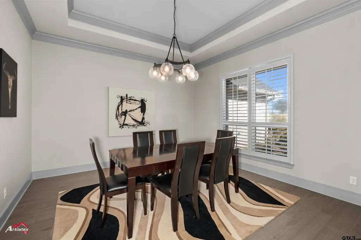
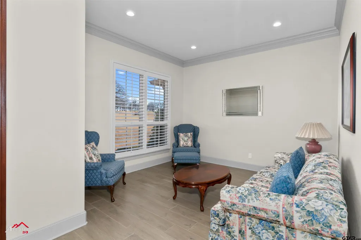
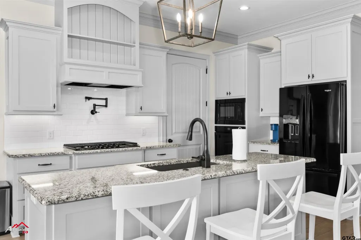
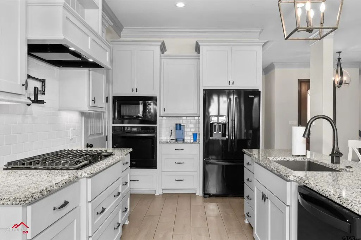
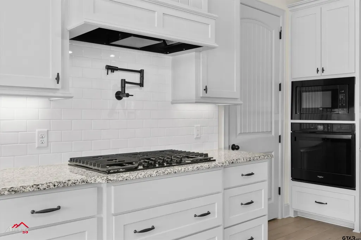
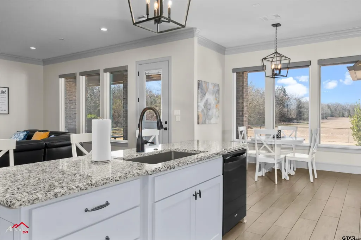
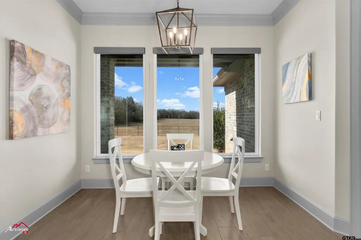
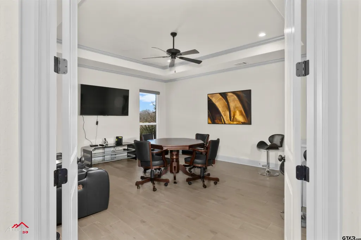
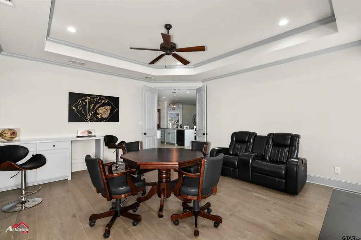
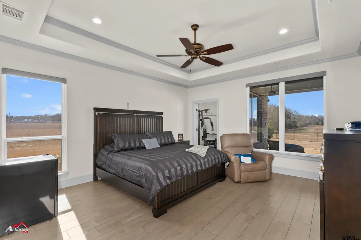
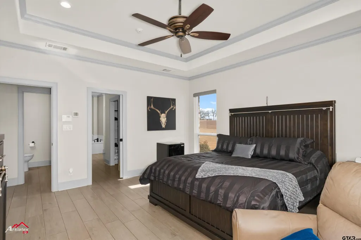
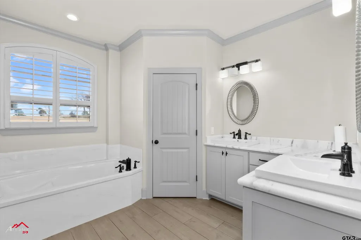
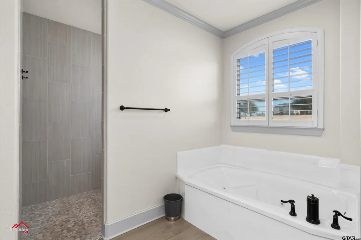
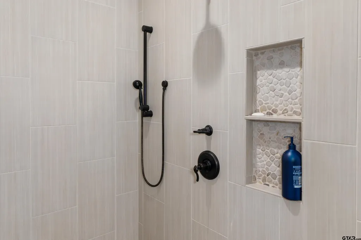
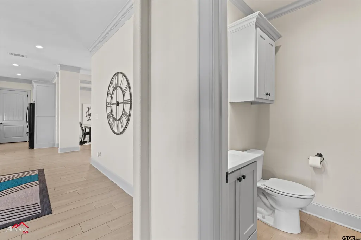
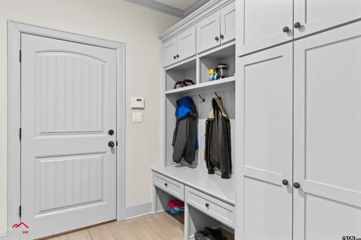
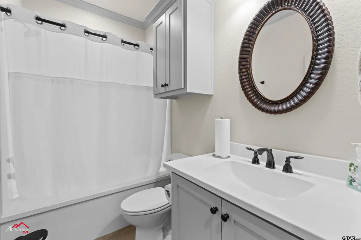
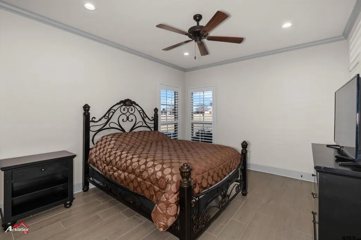
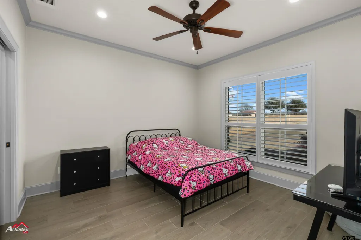
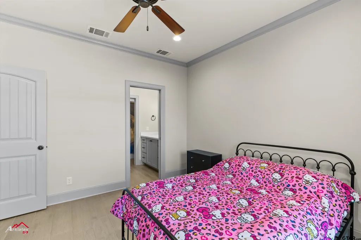
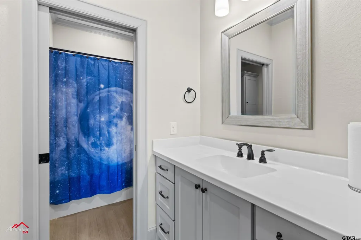
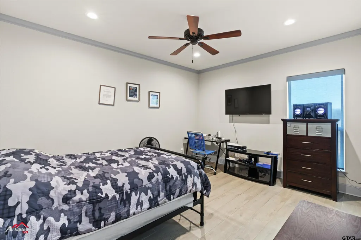
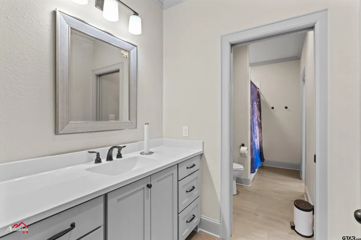
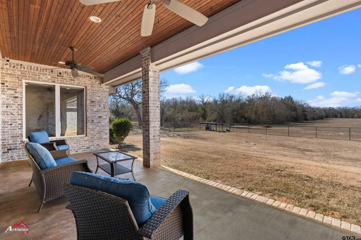
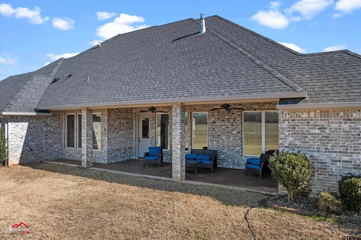
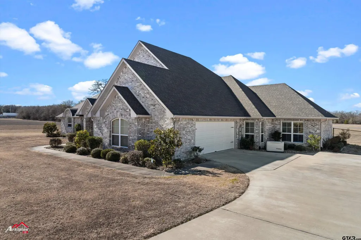
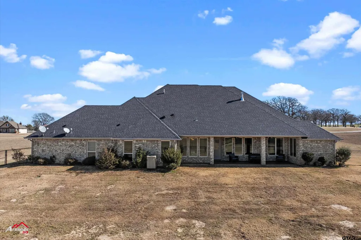
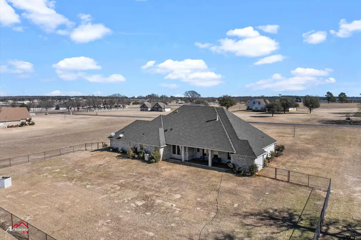
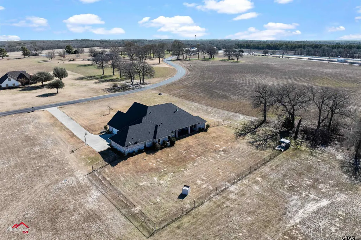
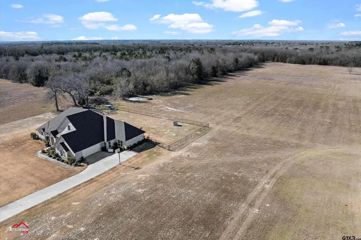
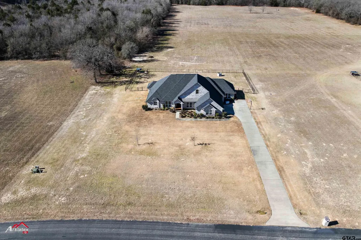
Experience luxury living at its finest in this stunning 4-bedroom, 3.5-bathroom estate, situated on 10 immaculate acres in the coveted Stallion Lake Ranch community. Located within the esteemed Lindale ISD, this property offers an exceptional lifestyle for those who value premier education and a tight-knit community atmosphere. The surrounding area boasts a rich blend of convenience and charm, with boutique shopping, local dining, parks, golf courses, and entertainment options all just minutes away. Though nestled in peaceful countryside, the property provides easy access to I-20, placing both Dallas and Shreveport within a comfortable drive for commuting or weekend getaways. This isn’t just a home—it’s a lifestyle. Blending privacy with accessibility, elegance with comfort, and sophistication with warmth, every inch of this residence has been carefully curated to deliver a truly elevated living experience. Whether you’re hosting gatherings, enjoying quiet family time, or simply soaking in the natural beauty around you, this home offers the perfect backdrop for lasting memories. At entry, you're welcomed into expansive formal living & dining spaces, enhanced by soaring ceilings & an abundance of natural light. The family room offers a comfortable yet refined space to unwind, while the dedicated game room and home gym add functional flexibility to suit any lifestyle. At the heart of the home, the gourmet kitchen is a chef’s dream—thoughtfully designed for both beauty and performance. The split primary serves as a private sanctuary, complete with a connected exercise room, spa-style en-suite bath featuring dual vanities, an oversized walk-in shower, a soaking tub, and a generous walk-in closet. Three additional bedrooms provide room for family & guests, with upscale touches like automatic window shades, a private well, and a whole-home generator elevate the property's convenience & modern appeal. Don’t miss the opportunity to make this exceptional estate yours!
| Elementary School | Middle School | High School |
|---|---|---|
| Lindale Elementary School | Lindale Middle School | Lindale High School |
| Price History | |
|---|---|
| 3/8/2026 | Listed $720,000 |
General Features
| Living Area | 3489.0 |
|---|---|
| Sewer | Aerobic Septic |
| Heating | Central/Electric,Zoned,Heat Pump,Fireplace,Propane |
| Cooling | Central Electric,Zoned-3 Or More,Ceiling Fan(s),Exhaust Fan |
| Utilities | Cable Available |
| Roof | Composition |
| Appliances | Dishwasher,Disposal,Microwave,Electric Oven,Gas Cooktop |
| HOA Fee | 395.0 |
| Garage Spaces | 2.0 |
| Patio/Porch Features | Covered,Porch |
| Architectural Style | Traditional |
| Pool Features | None |
| Security Features | Audio and Video Surveillance,Security Lights,Security System,Smoke Detector(s) |
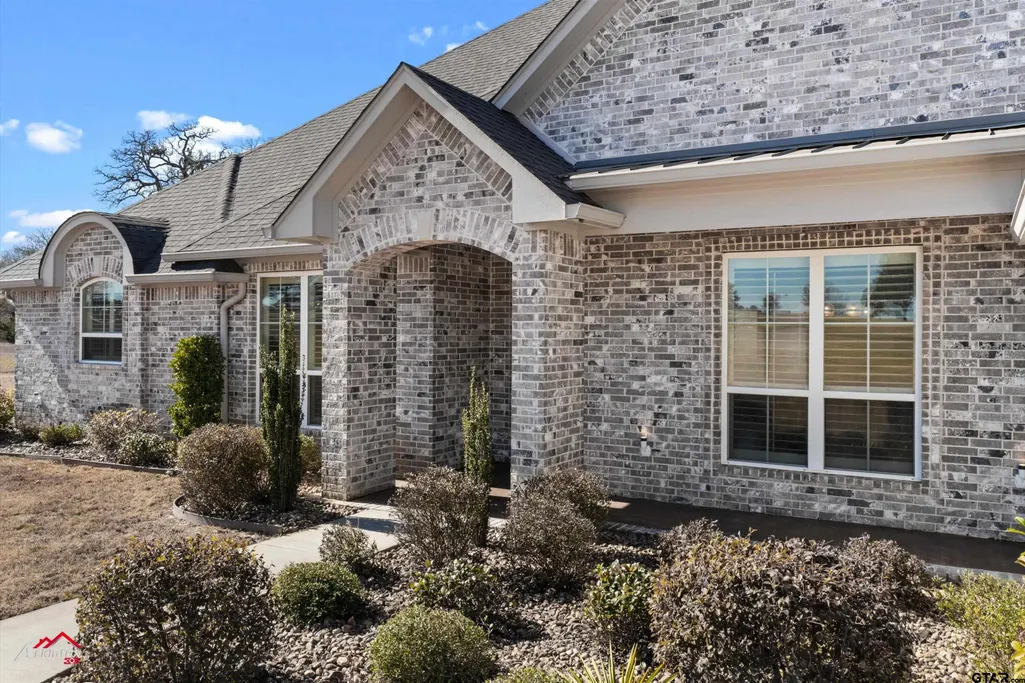
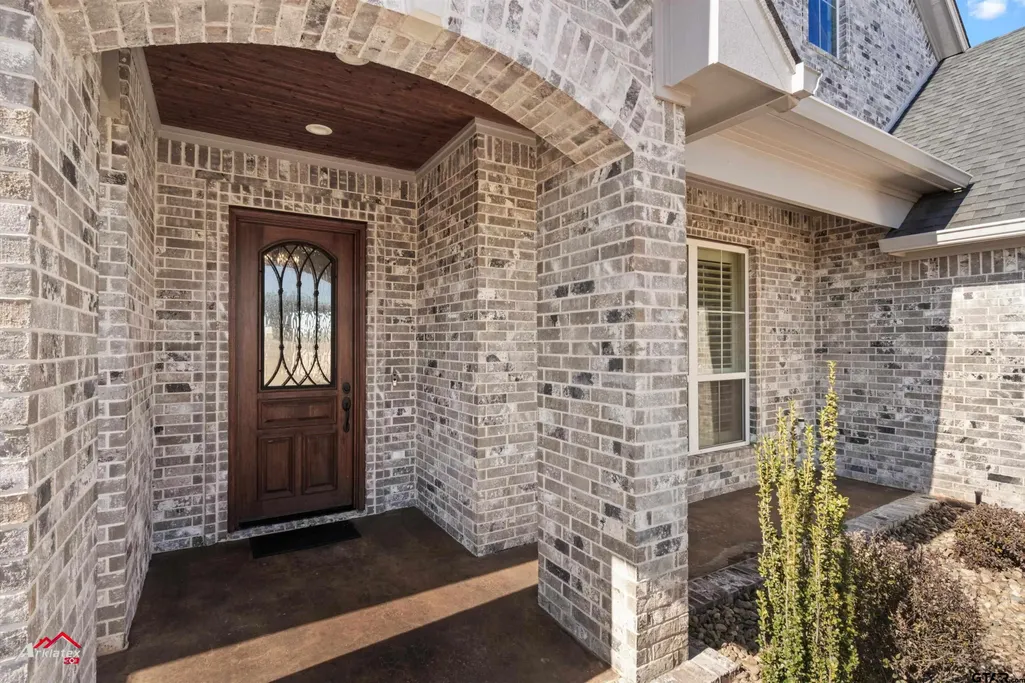
| Construction Materials | Brick |
| Year Built | 2018 |
| Levels | One |
| Property Subtype | Single Family Residence |
| Tax Year | 2025 |
| Accessibility | Accessible Doors |
| Assoc Fee Paid Per | Annually |
| County | Smith |
| New Construction | No |
| Property Type | Residential |
| Association Amenities | Stable(s),Fishing,Other |
| HOA | Yes |
| Subdivision Name | STALLION LAKE RANCH |
| Full Baths | 2 |
| Status | Active |
| Directions | From Lindale,take I-20 West and exit at FM 1995 and turn right,turn right on 424,and then stay on access road until you turn right into Stallion Lake Ranch,the home is on your left hand side,sign in |
| High School | Lindale |
| City | Lindale |
| Short Sale Y/N | No |
| Senior Community Y/N | No |
| Carport Spaces | 0.0 |
| Elementary School | Lindale |
| Tax Annual Amount | 10616.11 |
| Middle/Junior High School | Lindale |
| Property Condition | Pre-owned |
| Standard Status | Active |
| Year Built Source | SCAD |
| Legal Description | STALLION LAKE RANCH LOT 114 |
Interior Features
| Interior Amenities | Master Bedroom Split,All Bedrooms Downstairs,Walk-In Closet,Breakfast Bar,Ceiling Fan |
|---|---|
| Fireplace Features | Gas |
| Bathroom Features | Shower and Tub,Shower and Jetted Tub,Double Lavatory,Walk-In Closet,Tile,Garden Tub |
| Kitchen Features | Pantry,Island |
| Window Features | Blinds |
| Half Baths | 1 |
| Total Bedrooms | 4 |
| LivingAreaSource | SCAD |
| Total Baths | 3 |
Exterior Features
| Exterior Amenities | Irrigation System,Rain Gutters,Other,Lighting |
|---|---|
| Fencing | Chain Link,Dog Run/Kennel |
| Parking Features | Inside Entrance,Garage Door Opener,Concrete |
| Water Source | Well |
| Foundation Details | Slab |
| Lot Size Acres | 10.0 |
| Waterfront Y/N | No |
Amenities
- Foreclosure
- Views
- Short Sale
- New Construction
- Adult 55+
- Lease To Own
- No HOA Fees
- Furnished
- Primary On Main
- Air Conditioning
- Seller Finance
- Green
- Fixer Upper
- Horse
- Golf
- Fireplace
- Deck
- Garage
- Basement
- Pool
Property vs Single Family Average in 75771
Price
Taxes
Year Built
Visits
 The data relating to real estate for sale on this website comes in part from the Internet
Data Exchange (IDX) of the Greater Tyler Association of REALTORS Multiple Listing
Service. The IDX logo indicates listings of other real estate firms that are identified in
the detailed listing information. The information being provided is for consumers'
personal, non-commercial use and may not be used for any purpose other than to identify
prospective properties consumers may be interested in purchasing.
The data relating to real estate for sale on this website comes in part from the Internet
Data Exchange (IDX) of the Greater Tyler Association of REALTORS Multiple Listing
Service. The IDX logo indicates listings of other real estate firms that are identified in
the detailed listing information. The information being provided is for consumers'
personal, non-commercial use and may not be used for any purpose other than to identify
prospective properties consumers may be interested in purchasing.
 All information deemed reliable but not guaranteed. All properties are subject to prior sale, change or withdrawal. Neither listing broker(s) or information provider(s) shall be responsible for any typographical errors, misinformation, misprints and shall be held totally harmless. Listing(s) information is provided for consumer's personal, non-commercial use and may not be used for any purpose other than to identify prospective properties consumers may be interested in purchasing. The data relating
